Rare 10 storey boutique condo at the Ocean Club Waterfront Condominiums in Humber Bay Shores. Fantastic Corner Unit split layout featuring 2-bedrooms & 2-bathrooms. Sleek finishes, an open-concept layout, and expansive windows that offers stunning views. With one of the top layouts, every inch of space is designed for maximum impact. The contemporary kitchen features streamlined cabinetry, panelled fridge & dishwasher, wall oven, cooktop and pull out hood fan. A spacious island with quartz counters is perfect for casual dining, breakfast bar or even working from home. A large private and covered balcony provides a peaceful outdoor retreat. The primary bedroom includes a private ensuite and walk-in closet. The second bedroom can also be used for a home office or guest bedroom. This lakeside condo offers everything at your doorstep including the Martin Goodman Waterfront Trail, shops, restaurants, cafes, public transit (TTC and GO train). Easy access in and out of the city! 1 Parking and Locker included. **EXTRAS** Ocean Club residents have access to top-tier amenities including a gym, an indoor pool, concierge, visitor parking,, a rooftop deck perfect for unwinding, and a relaxing sauna. Ample underground visitor parking.
For sale
C$714,900
60 Annie Craig Dr #B415, Toronto, ON M8V 0C5
2beds
2baths
Apartment
Built in ----
-- sqft lot
$-- Zestimate®
C$--/sqft
C$559/mo HOA
What's special
Sleek finishesOpen-concept layoutContemporary kitchenStreamlined cabinetryPanelled fridge and dishwasherLakeside condo
- 32 days |
- 14 |
- 1 |
Zillow last checked:
Listing updated:
Listed by:
ROYAL LEPAGE SIGNATURE REALTY
Source: TRREB,MLS®#: W13556588 Originating MLS®#: Toronto Regional Real Estate Board
Originating MLS®#: Toronto Regional Real Estate BoardFacts & features
Interior
Bedrooms & bathrooms
- Bedrooms: 2
- Bathrooms: 2
Primary bedroom
- Level: Main
- Dimensions: 4.67 x 2.72
Bedroom
- Level: Main
- Dimensions: 2.99 x 2.85
Dining room
- Level: Main
- Dimensions: 3.63 x 3.74
Foyer
- Level: Main
- Dimensions: 2.6 x 2.45
Kitchen
- Level: Main
- Dimensions: 3.63 x 3.74
Living room
- Level: Main
- Dimensions: 3.75 x 4.01
Heating
- Forced Air, Gas
Cooling
- Central Air
Appliances
- Laundry: In-Suite Laundry
Features
- Flooring: Carpet Free
- Basement: None
- Has fireplace: No
Interior area
- Living area range: 700-799 null
Video & virtual tour
Property
Parking
- Total spaces: 1
- Parking features: Underground
- Has garage: Yes
Features
- Exterior features: Open Balcony
- Has view: Yes
- View description: Lake
- Has water view: Yes
- Water view: Lake
Lot
- Features: Lake/Pond, Park, Public Transit, Waterfront, Marina, Ravine
Details
- Parcel number: 764960097
Construction
Type & style
- Home type: Apartment
- Property subtype: Apartment
Materials
- Concrete
Community & HOA
HOA
- Amenities included: Gym, Visitor Parking, Party Room/Meeting Room, Concierge
- Services included: Heat Included, Water Included, CAC Included, Common Elements Included, Building Insurance Included
- HOA fee: C$559 monthly
- HOA name: TSCC
Location
- Region: Toronto
Financial & listing details
- Annual tax amount: C$3,408
- Date on market: 7/13/2026
Price history
Price history is unavailable.
Public tax history
Tax history is unavailable.
Climate risks
Neighborhood: Mimico
Nearby schools
GreatSchools rating
No schools nearby
We couldn't find any schools near this home.
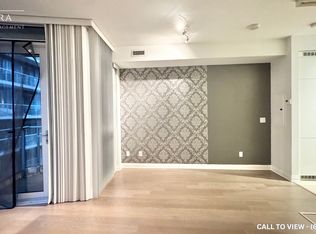
- C$--1 bd1 ba500 sqft60 Annie Craig Dr #808, Toronto, ON M8V0C5Off Market
- C$--2 bd2 ba-- sqft70 Annie Craig Dr #4005, Toronto, ON M8V0G2Off Market

- C$3,5002 bd2 ba-- sqft56 Annie Craig Dr #4504, Toronto, ON M8V0C8For Rent

- C$--1 bd1 ba700 sqft56 Annie Craig Dr #1804, Toronto, ON M8V0C8Off Market
- C$1,039,9003 bd2 ba-- sqft56 Annie Craig Dr #2703, Toronto, ON M8V0C8For Sale
- C$465,0002 bd1 ba-- sqft56 Annie Craig Dr UNIT 510, Toronto, ON M8V0C8For Sale
- C$720,8882 bd2 ba-- sqft56 Annie Craig Dr #4704, Toronto, ON M8V0C8For Sale
- C$2,2501 bd1 ba-- sqft56 Annie Craig Dr #1208, Toronto, ON M8V0C8For Rent
Similar homes
- C$699,9003 bd2 ba-- sqft10 Park Lawn Rd #809, Toronto, ON M8V 0H9For Sale
 MLS ID #W13666588, RE/MAX REAL ESTATE CENTRE INC.. TRREB
 - C$675,0003 bd2 ba-- sqft1926 Lake Shore Blvd W #2711, Toronto, ON M6S 1A1For Sale
 MLS ID #W13644562, RE/MAX REALTY SPECIALISTS INC.. TRREB
 - C$699,0002 bd2 ba-- sqft280 Dundas St W #1803, Toronto, ON M5A 3W1For Sale
 MLS ID #C13655584, T-ONE GROUP REALTY INC.,. TRREB
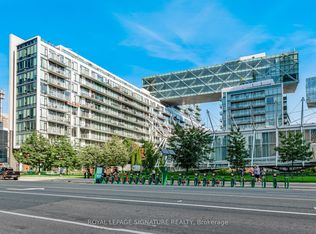
 - C$749,9002 bd2 ba-- sqftPier 27, Toronto, ON M5E 0A5For Sale
 MLS ID #C13636388, ROYAL LEPAGE SIGNATURE REALTY. TRREB
 - C$719,0002 bd2 ba-- sqft225 Sackville St #1009, Toronto, ON M5A 0B9For SaleMLS ID #C13645342, CHESTNUT PARK REAL ESTATE LIMITED. TRREB
- C$669,0002 bd1 ba-- sqftPears on The Avenue, Toronto, ON M5R 0A4For SaleMLS ID #C13658126, SOTHEBY'S INTERNATIONAL REALTY CANADA. TRREB
- C$689,9002 bd2 ba-- sqft18 Yonge St #Penthouse 11, Toronto, ON M5E 1Z8For SaleMLS ID #C13603852, ROYAL LEPAGE SIGNATURE REALTY. TRREB
- C$740,0002 bd2 ba-- sqftThe Vu, Toronto, ON M5A 2M5For SaleMLS ID #C13508376, ROYAL LEPAGE PREMIUM ONE REALTY. TRREB
- C$849,0002 bd2 ba-- sqft69 Lynn Williams St #904, Toronto, ON M6K 3R7For SaleMLS ID #C13635376, ROYAL LEPAGE SIGNATURE REALTY. TRREB
- C$559,0002 bd1 ba-- sqft373 Front St W #3003, Toronto, ON M5V 3R7For SaleMLS ID #C13676632, FOREST HILL REAL ESTATE INC.. TRREB
- C$699,9003 bd2 ba-- sqft47 Mutual St #605, Toronto, ON M5B 2A9For SaleMLS ID #C13601478, ROYAL LEPAGE SIGNATURE REALTY. TRREB
- C$679,9002 bd2 ba-- sqft1808 Saint Clair Ave W #911, Toronto, ON M6N 1J5New ConstructionMLS ID #W12719510, CITYSCAPE REAL ESTATE LTD.. TRREB
- C$686,0002 bd2 ba-- sqft21 Nelson St #302, Toronto, ON M5V 3H9For SaleMLS ID #C13170816, ROYAL LEPAGE TERREQUITY SW REALTY. TRREB
- C$549,9002 bd2 ba-- sqft251 Jarvis St #1725, Toronto, ON M5B 0C3For SaleMLS ID #C13661020, ROYAL LEPAGE SIGNATURE REALTY. TRREB
- C$725,0002 bd1 ba-- sqft1080 Bay St #505, Toronto, ON M5S 0A5For SaleMLS ID #C13505266, KELLER WILLIAMS REFERRED URBAN REALTY. TRREB
- C$649,0002 bd2 ba-- sqft28 Wellesley St E #1004, Toronto, ON M4Y 0C4For SaleMLS ID #C13627932, HOMELIFE LANDMARK RH REALTY. TRREB
- C$885,0003 bd2 ba-- sqft105 The Queensway #302, Toronto, ON M6S 5B5For SaleMLS ID #W13503550, ORIGIN COLLECTIVE REALTY LTD.. TRREB
- C$649,9001 bd2 ba-- sqftLofts399, Toronto, ON M5V 1S1For SaleMLS ID #C13557232, ROYAL LEPAGE SIGNATURE REALTY. TRREB
- C$899,0003 bd2 ba-- sqft35 Hayden St #2701, Toronto, ON M4Y 3C3For SaleMLS ID #C13674554, HOMELIFE LANDMARK REALTY INC.. TRREB
- C$899,9992 bd2 ba-- sqft50 Camden St #704, Toronto, ON M5V 3N1For SaleMLS ID #C13648966, ROYAL LEPAGE TERREQUITY REALTY. TRREB
