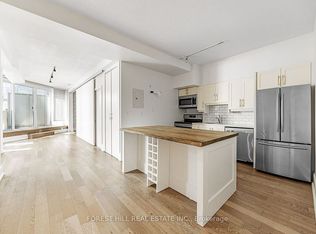
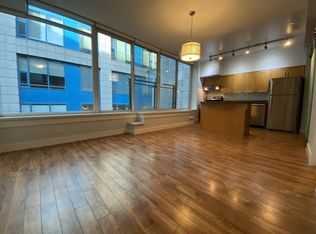
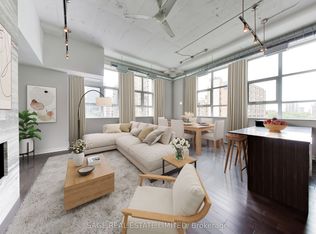
Sun-drenched and sophisticated, this absolutely stunning 1,000 sq. ft. southwest corner suite offers an exceptional split-bedroom layout featuring walll to wall windows. Tucked away in a boutique, loft-style condominium favored by young professionals, the residence blends vibrant urban convenience with a peaceful neighborhood feel, situated steps from King West streetcar lines, directly across from the historic Waterworks building, and overlooking the serene expanses of St. Andrew's Park. The airy, high-ceiling interior features a bright living area with a Juliette balcony framing views of the CN Tower, alongside extensive premium upgrades. Notable enhancements include smart-home blackout blinds, updated flooring in both bedrooms, custom built-in bedroom closets with tailored shelving, a modern frosted-glass sliding wall in the second bedroom, new designer lighting fixtures and contemporary hardware throughout. Complete with custom dining room built-ins, fully modernized bathrooms featuring updated fixtures, mirrors, and cabinetry, plus the added value of an included parking space and storage locker (6.56ft H x 2.78ft W x 2.06ft D), this turnkey property defines luxury downtown living.
Under contract
C$899,999
50 Camden St #704, Toronto, ON M5V 3N1
2beds
2baths
Apartment
Built in ----
-- sqft lot
$-- Zestimate®
C$--/sqft
C$1,113/mo HOA
What's special
- 34 days
- 104
- 3
Zillow last checked:
Listing updated:
Listed by:
ROYAL LEPAGE TERREQUITY REALTY
Source: TRREB,MLS®#: C13648966 Originating MLS®#: Toronto Regional Real Estate Board
Originating MLS®#: Toronto Regional Real Estate BoardFacts & features
Interior
Bedrooms & bathrooms
- Bedrooms: 2
- Bathrooms: 2
Primary bedroom
- Level: Flat
- Dimensions: 6.52 x 2.74
Bedroom 2
- Level: Flat
- Dimensions: 2.71 x 2.67
Dining room
- Level: Flat
- Dimensions: 3.67 x 2.96
Kitchen
- Level: Flat
- Dimensions: 2.67 x 2.44
Living room
- Level: Flat
- Dimensions: 6.19 x 3.05
Heating
- Forced Air, Gas
Cooling
- Central Air
Appliances
- Laundry: Ensuite
Features
- Flooring: Carpet Free
- Basement: None
- Has fireplace: No
Interior area
- Living area range: 1000-1199 null
Video & virtual tour
Property
Parking
- Total spaces: 1
- Parking features: Garage
- Has garage: Yes
Features
- Exterior features: Juliette Balcony
- Waterfront features: Lake
Details
- Parcel number: 123450054
Construction
Type & style
- Home type: Apartment
- Property subtype: Apartment
Materials
- Brick, Concrete
Community & HOA
HOA
- Amenities included: Gym, Exercise Room, Visitor Parking, Community BBQ, Party Room/Meeting Room
- Services included: Water Included, Heat Included, CAC Included, Common Elements Included, Building Insurance Included, Parking Included
- HOA fee: C$1,113 monthly
- HOA name: MTCC
Location
- Region: Toronto
Financial & listing details
- Annual tax amount: C$3,762
- Date on market: 8/7/2026
Price history
Price history is unavailable.
Public tax history
Tax history is unavailable.
Climate risks
Neighborhood: Waterfront Communities
Nearby schools
GreatSchools rating
No schools nearby
We couldn't find any schools near this home.


Similar homes
- C$899,0002 bd2 ba-- sqft533 Richmond, Toronto, ON M5V 3Y1For Sale
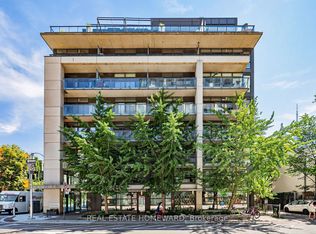 MLS ID #C13530312, REAL ESTATE HOMEWARD. TRREB
 - C$810,0002 bd1 ba-- sqft461 Adelaide St W #434, Toronto, ON M5V 0L6For Sale
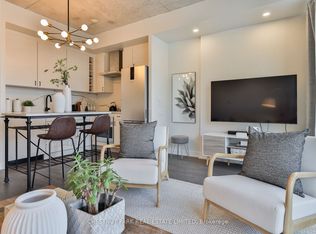 MLS ID #C13736218, CHESTNUT PARK REAL ESTATE LIMITED. TRREB
 - C$949,9003 bd2 ba-- sqft155 Dalhousie St #521, Toronto, ON M5B 2P7For Sale
 MLS ID #C13754558, SAGE REAL ESTATE LIMITED. TRREB
 - C$1,149,9002 bd2 ba-- sqftQuad Lofts, Toronto, ON M5V 2L2For Sale
 MLS ID #C13736800, Royal LePage Real Estate Associates. TRREB
