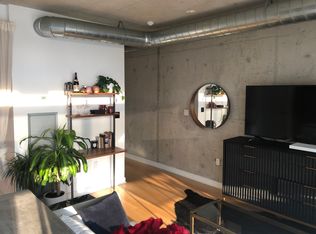
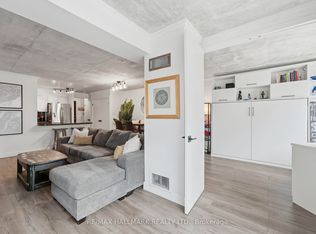
An Incredible opportunity to call this Contemporary & Intimate Soft Loft Home. The conveniences are all within walking distance.This isn't called the Entertainment District for Nothing. An endless & incredible variety of Restaurants & Entertainment are all at your doorstep. The recently developed Waterworks complex features a Gourmet Food Hall, YMCA, St Andrews Playground & Dog Park. While THE ACE HOTEL contributes Perfectly to the Modern Vibe of the neighbourhood . With access to Toronto's expanding Bike Lane network & a Perfect Walk Score, this truly is a Walkers Paradise. Western Sunlight streams in the Floor to Ceiling oversized sliding glass doors highlighting the Concrete Ceiling & Feature Wall, while bringing an abundance of light into your living space. Unit #706 offers multiple Spacious Closest w/ Modern Built-ins. The Multi-Functional 2nd Bedroom is currently used as a Quiet Private Office with the option of converting back to 2 Bedrooms ( with a quick Closet Re-Install). Being one way streets w/bike lanes, Richmond & Portland offers a quieter setting apart from the bustling King & Queen Street West. A Unique Gas Line Hookup on the Balcony allows Gas cooking Inside and Out. Parking & Locker Included. Enjoy Your Visit !
For sale
C$899,000
533 Richmond St W #706, Toronto, ON M5V 3Y1
2beds
2baths
Apartment
Built in ----
-- sqft lot
$-- Zestimate®
C$--/sqft
C$1,271/mo HOA
What's special
Western sunlight streams in
- 25 days |
- 23 |
- 2 |
Zillow last checked:
Listing updated:
Listed by:
REAL ESTATE HOMEWARD
Source: TRREB,MLS®#: C13530312 Originating MLS®#: Toronto Regional Real Estate Board
Originating MLS®#: Toronto Regional Real Estate BoardFacts & features
Interior
Bedrooms & bathrooms
- Bedrooms: 2
- Bathrooms: 2
Primary bedroom
- Level: Main
- Dimensions: 2.9 x 3.35
Bedroom 2
- Level: Main
- Dimensions: 3.61 x 2.44
Dining room
- Level: Main
- Dimensions: 4.32 x 3.68
Foyer
- Level: Main
- Dimensions: 1.47 x 1.75
Kitchen
- Level: Main
- Dimensions: 4.32 x 3.68
Living room
- Level: Main
- Dimensions: 3.35 x 3.43
Heating
- Fan Coil, Other Source
Cooling
- Central Air
Appliances
- Laundry: In-Suite Laundry
Features
- None
- Basement: None
- Has fireplace: No
Interior area
- Living area range: 900-999 null
Video & virtual tour
Property
Parking
- Total spaces: 1
- Parking features: Stacked
- Has garage: Yes
Features
- Stories: 1
- Exterior features: Open Balcony
Details
- Parcel number: 128700053
Construction
Type & style
- Home type: Apartment
- Property subtype: Apartment
Materials
- Concrete
Community & HOA
HOA
- Amenities included: Bike Storage
- Services included: Water Included, Common Elements Included, Parking Included, Building Insurance Included
- HOA fee: C$1,271 monthly
- HOA name: TSCC
Location
- Region: Toronto
Financial & listing details
- Annual tax amount: C$3,828
- Date on market: 7/7/2026
REAL ESTATE HOMEWARD
REAL ESTATE HOMEWARD
By pressing Contact Agent, you agree that the real estate professional identified above may call/text you about your search, which may involve use of automated means and pre-recorded/artificial voices. You don't need to consent as a condition of buying any property, goods, or services. Message/data rates may apply. You also agree to our Terms of Use. Zillow does not endorse any real estate professionals. We may share information about your recent and future site activity with your agent to help them understand what you're looking for in a home.
Price history
Price history is unavailable.
Public tax history
Tax history is unavailable.
Climate risks
Neighborhood: Waterfront Communities
Nearby schools
GreatSchools rating
No schools nearby
We couldn't find any schools near this home.
- C$--1 bd1 ba550 sqft533 Richmond St W #708, Toronto, ON M5V3Y1Off Market
- C$--2 bd2 ba944 sqft533 Richmond St W #806, Toronto, ON M5V3Y1Off Market

- C$--1 bd1 ba-- sqft525 Richmond St W #1-BEDROOM, Toronto, ON M5V1Y5Off Market
- C$--2 bd2 ba-- sqft525 Richmond St W #2-BEDROOM, Toronto, ON M5V1Y5Off Market
- C$2,5371 bd1 ba630 sqft525 Richmond St W #525880, Toronto, ON M5V1Y5For Rent
- C$---- bd1 ba-- sqft525 Richmond St W #1229240, Toronto, ON M5V1Y5Off Market
- C$--2 bd2 ba910 sqft525 Richmond St W #525881, Toronto, ON M5V1Y5Off Market
- C$3,2462 bd2 ba910 sqft525 Richmond St W #1539957, Toronto, ON M5V1Y5For Rent
Similar homes
- C$950,0002 bd2 ba-- sqftThe Sylvia Lofts, Toronto, ON M5V 3N1For Sale
 MLS ID #C13207712, ROYAL LEPAGE TERREQUITY REALTY. TRREB
 - C$919,0002 bd2 ba-- sqft50 Ordnance St #415, Toronto, ON M6K 0C9For Sale
 MLS ID #C13571678, Signature Elite Realty Ltd.. TRREB
 - C$924,9002 bd2 ba-- sqftBread Company, Toronto, ON M5T 0E5New Construction
 MLS ID #C13475804, BRAD J. LAMB REALTY 2016 INC.. TRREB
 - C$859,0003 bd2 ba-- sqftQueens Harbour, Toronto, ON M5V 3M3For Sale
 MLS ID #C13517362, RE/MAX HALLMARK REALTY LTD.. TRREB
 - C$1,049,0002 bd2 ba-- sqft399 Adelaide St W #806, Toronto, ON M5V 1S1For SaleMLS ID #C13232478, RE/MAX ESCARPMENT REALTY INC.. TRREB
- C$799,0003 bd2 ba-- sqft361 Front St W #507, Toronto, ON M5V 3R5For SaleMLS ID #C13147924, CENTURY 21 REGAL REALTY INC.. TRREB
- C$929,0002 bd3 ba-- sqft20 Bruyeres Mews #Townhouse 12, Toronto, ON M5V 0G8For SaleMLS ID #C13541242, RE/MAX REALTRON REALTY INC.. TRREB
- C$1,019,0003 bd2 ba-- sqft90 Niagara St #410, Toronto, ON M5V 0P9For SaleMLS ID #C13226312, SUTTON GROUP-ADMIRAL REALTY INC.. TRREB
- C$559,0002 bd1 ba-- sqftSUMMIT, Toronto, ON M5V 2W8For SaleMLS ID #C13608248, ROYAL LEPAGE SIGNATURE REALTY. TRREB
- C$889,9002 bd2 ba-- sqft55 Ontario St #509, Toronto, ON M5A 2V8For SaleMLS ID #C13156724, BRAD J. LAMB REALTY 2016 INC.. TRREB
- C$844,0002 bd2 ba-- sqft549 King St E Unit 310, Toronto, ON M5A 1M4For SaleMLS ID #C13557894, REAL ESTATE HOMEWARD. TRREB
- C$899,8003 bd2 ba-- sqft170 Bayview Ave #709, Toronto, ON M5A 0M4New ConstructionMLS ID #C13488126, HOMELIFE LANDMARK REALTY INC.. TRREB
- C$1,149,9002 bd2 ba-- sqftQuad Lofts, Toronto, ON M5V 2L2For SaleMLS ID #C13482652, Royal LePage Real Estate Associates. TRREB
- C$929,9002 bd2 ba-- sqft55 Ontario St #521, Toronto, ON M5A 0T8New ConstructionMLS ID #C13156934, BRAD J. LAMB REALTY 2016 INC.. TRREB
- C$699,9002 bd1 ba-- sqft650 King St W #310, Toronto, ON M5V 0H6For SaleMLS ID #C13463838, RE/MAX WEST REALTY INC.. TRREB
- C$739,0002 bd2 ba-- sqft158 Front St E #325, Toronto, ON M5A 0K9For SaleMLS ID #C13585114, RE/MAX REALTRON REALTY INC.. TRREB
- C$849,0003 bd2 ba-- sqftMetropolitan Essex, Toronto, ON M5B 2M4For SaleMLS ID #C13480704, FOREST HILL REAL ESTATE INC.. TRREB
- C$849,0003 bd2 ba-- sqftWest Condos, Toronto, ON M5V 0S5For SaleMLS ID #C13468268, FOREST HILL REAL ESTATE INC.. TRREB
- C$1,150,0003 bd3 ba-- sqft38 Cameron St #908, Toronto, ON M5T 0C3For SaleMLS ID #C13553664, LANDPOWER REAL ESTATE LTD.. TRREB
- C$869,0002 bd1 ba-- sqft233 Carlaw Ave #406, Toronto, ON M4M 3N6For SaleMLS ID #E13557516, RE/MAX HALLMARK REALTY LTD.. TRREB
