Welcome To This Stylish And Sophisticated 3-Bedroom, 3-Bathroom Corner Suite In Tridel's SQ At Alexandra Park, Tucked Away On A Quiet Street Just Steps From Vibrant Queen Street West. This Bright And Spacious Residence Features A Thoughtfully Designed Open-Concept Layout With Floor-To-Ceiling Windows That Fill The Home With Natural Light, Laminate Flooring Throughout, And Two Private Balconies Offering Beautiful City Skyline Views. The Modern Kitchen Seamlessly Connects To The Living And Dining Areas, Creating An Ideal Space For Both Everyday Living And Entertaining. The Functional Floor Plan Provides Well-Sized Bedrooms And Three Full Bathrooms, Making It Perfect For Families, Professionals, Or Investors. Hotel-inspired Amenities: Fitness Centre W/Steam Rooms, Same-floor Rooftop Deck W/Bbq, Dining & Hot tub, Party room W/Kitchen/Dine, 24Concierge. Enjoy An Unbeatable Downtown Lifestyle With TTC Subway And Streetcar Access Just Moments Away. Walk To Chinatown, The University Of Toronto, OCAD University, The Art Gallery Of Ontario, King West, Kensington Market, Trendy Restaurants, Cafés, Boutique Shopping, Parks, And Everyday Conveniences. Maintenance Fees Include Internet, Adding Exceptional Value And Convenience To This Remarkable Home.
For sale
C$1,150,000
38 Cameron St #908, Toronto, ON M5T 0C3
3beds
3baths
Apartment
Built in ----
-- sqft lot
$-- Zestimate®
C$--/sqft
C$979/mo HOA
What's special
Bright and spacious residenceThoughtfully designed open-concept layoutLaminate flooring throughoutWell-sized bedrooms
- 44 days |
- 51 |
- 4 |
Zillow last checked:
Listing updated:
Listed by:
LANDPOWER REAL ESTATE LTD.
Source: TRREB,MLS®#: C13553664 Originating MLS®#: Toronto Regional Real Estate Board
Originating MLS®#: Toronto Regional Real Estate BoardFacts & features
Interior
Bedrooms & bathrooms
- Bedrooms: 3
- Bathrooms: 3
Primary bedroom
- Level: Flat
- Dimensions: 5.34 x 3.1
Bedroom 2
- Level: Flat
- Dimensions: 2.89 x 3.1
Bedroom 3
- Level: Flat
- Dimensions: 2.83 x 3.07
Dining room
- Level: Flat
- Dimensions: 5.56 x 3.1
Kitchen
- Level: Flat
- Dimensions: 5.56 x 3.1
Living room
- Level: Flat
- Dimensions: 5.56 x 3.1
Heating
- Forced Air, Gas
Cooling
- Central Air
Appliances
- Laundry: Ensuite
Features
- None
- Basement: None
- Has fireplace: No
Interior area
- Living area range: 1000-1199 null
Video & virtual tour
Property
Parking
- Total spaces: 1
- Parking features: Garage
- Has garage: Yes
Features
- Exterior features: Open Balcony
Details
- Parcel number: 765990188
Construction
Type & style
- Home type: Apartment
- Property subtype: Apartment
Materials
- Concrete
Community & HOA
HOA
- Services included: Heat Included, CAC Included, Common Elements Included, Parking Included
- HOA fee: C$979 monthly
- HOA name: TSCC
Location
- Region: Toronto
Financial & listing details
- Annual tax amount: C$5,302
- Date on market: 7/11/2026
Price history
Price history is unavailable.
Public tax history
Tax history is unavailable.
Climate risks
Neighborhood: Kensington
Nearby schools
GreatSchools rating
No schools nearby
We couldn't find any schools near this home.
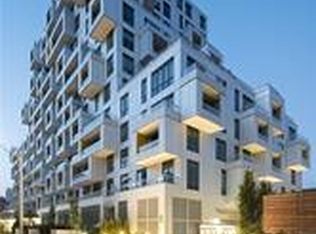
- C$--1 bd1 ba650 sqft38 Cameron St #221, Toronto, ON M5T0C3Off Market
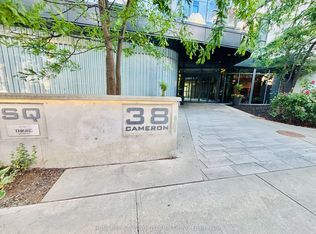
- C$1,399,9993 bd2 ba-- sqft38 Cameron St #1105, Toronto, ON M5T0C3For Sale

- C$598,0002 bd2 ba-- sqft38 Cameron St #423, Toronto, ON M5T0C3For Sale
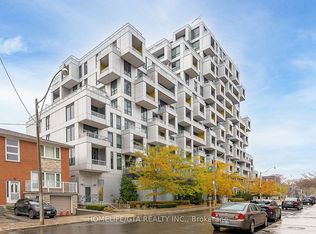
- C$--1 bd1 ba661 sqft38 Cameron St #302, Toronto, ON M5T0C3Off Market
- C$9,5003 bd3 ba-- sqft38 Cameron St #608, Toronto, ON M5T0C3For Rent
- C$2,4501 bd1 ba-- sqft38 Cameron St #307, Toronto, ON M5T0C3For Rent
- C$1,798,0002 bd3 ba-- sqft38 Cameron St #605, Toronto, ON M5T0C3For Sale
- C$2,3801 bd1 ba-- sqft38 Cameron St #425, Toronto, ON M5T0C3For Rent
- C$2,7002 bd1 ba-- sqft38 Cameron St UNIT 801, Toronto, ON M5T0C3For Rent
Similar homes
- C$1,149,9903 bd2 ba-- sqft15 Mercer St #4502, Toronto, ON M5V 0T8New Construction
 MLS ID #C13676892, PIVOT REAL ESTATE GROUP. TRREB
 - C$950,0003 bd2 ba-- sqft55 E Liberty St #1704, Toronto, ON M6K 3P9For Sale
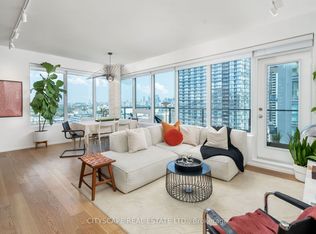 MLS ID #C13706056, CITYSCAPE REAL ESTATE LTD.. TRREB
 - C$988,0003 bd3 ba-- sqft135 Lower Sherbourne St #2832, Toronto, ON M5A 1Y4For Sale
 MLS ID #C13699878, LANDPOWER REAL ESTATE LTD.. TRREB
 - C$1,149,9003 bd2 ba-- sqft284 King St E #2903, Toronto, ON M5A 1K4For Sale
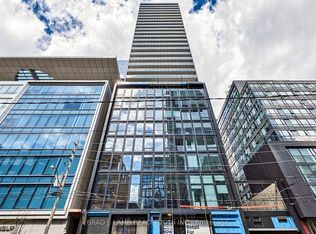 MLS ID #C13251550, BRAD J. LAMB REALTY 2016 INC.. TRREB
 - C$1,068,8003 bd2 ba-- sqft55 Mercer, Toronto, ON M5V 1H2For SaleMLS ID #C13154298, CENTURY 21 ATRIA REALTY INC.. TRREB
- C$949,0003 bd2 ba-- sqft55 Regent Park Blvd #415, Toronto, ON M5A 0C2For SaleMLS ID #C13701788, ROYAL LEPAGE TERREQUITY REALTY. TRREB
- C$998,0003 bd2 ba-- sqft33 Bay St #2212, Toronto, ON M5J 2Z3For SaleMLS ID #C13676730, ROYAL LEPAGE REAL ESTATE SERVICES LTD.. TRREB
- C$1,300,0003 bd2 ba-- sqft55 Mercer St S #1802, Toronto, ON M5V 1H2For SaleMLS ID #C13118006, CITYSCAPE REAL ESTATE LTD.. TRREB
- C$999,0003 bd2 ba-- sqft832 Bay St #905, Toronto, ON M5S 1Z6For SaleMLS ID #C13653808, PROMPTON REAL ESTATE SERVICES CORP.. TRREB
- C$1,059,0003 bd3 ba-- sqft55 Cooper St #7112, Toronto, ON M5E 0G1For SaleMLS ID #C13523938, BAY STREET GROUP INC.. TRREB
- C$1,399,0003 bd2 ba-- sqft250 Lawrence Ave W #810, Toronto, ON M5M 1B2For SaleMLS ID #C13706174, FOREST HILL REAL ESTATE INC.. TRREB
- C$999,0003 bd2 ba-- sqft38 Annie Craig Dr #2702, Toronto, ON M8V 0G9For SaleMLS ID #W13684240, HOMELIFE LANDMARK REALTY INC.. TRREB
- C$710,0003 bd2 ba-- sqft1787 Saint Clair Ave W #920, Toronto, ON M6N 0B7For SaleMLS ID #W13706468, REAL BROKER ONTARIO LTD.. TRREB
- C$649,0002 bd2 ba-- sqft543 Richmond Residences At Portland, Toronto, ON M5V 0W9For SaleMLS ID #C13665580, ROYAL LEPAGE SIGNATURE REALTY. TRREB
- C$1,059,0002 bd2 ba-- sqft41 Dovercourt Rd #805, Toronto, ON M6J 0G6For SaleMLS ID #C13239972, RE/MAX ABOUTOWNE REALTY CORP.. TRREB
- C$989,0003 bd2 ba-- sqft181 Sterling Rd #902, Toronto, ON M6R 0B2New ConstructionMLS ID #C13534178, REAL BROKER ONTARIO LTD.. TRREB
- C$635,0002 bd1 ba-- sqft8 Charlotte St #202, Toronto, ON M5V 0K4For SaleMLS ID #C13686020, ROYAL LEPAGE SIGNATURE REALTY. TRREB
- C$730,0002 bd2 ba-- sqft35 Mercer St #3011, Toronto, ON M5V 0V1For SaleMLS ID #C13666282, SUTTON GROUP-ADMIRAL REALTY INC.. TRREB
- C$924,9002 bd2 ba-- sqftBread Company, Toronto, ON M5T 0E5New ConstructionMLS ID #C13475804, BRAD J. LAMB REALTY 2016 INC.. TRREB
- C$629,8002 bd1 ba-- sqftThe Pinnacle On Adelaide, Toronto, ON M5V 0L4For SaleMLS ID #C13682726, SOTHEBY'S INTERNATIONAL REALTY CANADA. TRREB
