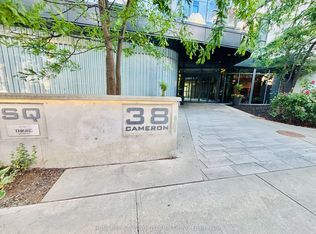
Welcome to a truly one-of-a-kind luxury residence where every inch has been elevated far beyond builder standard. Fully redesigned with exceptional attention to detail, this suite delivers the feel of a custom home in the heart of downtown.The moment you enter, the expanded foyer sets the tone with custom millwork, built-in entry storage, designer wall treatments, and pot lights throughout. Smart features include Lutron lighting controls, Nest climate systems, electric blinds in the main area, blackout drapes & sunshades in the bedrooms, plus Sonos speakers in every room.The kitchen has been completely renovated and expanded to maximize both function and style, featuring custom cabinetry, pantry storage, a 27-inch upgraded sink, induction cooktop, 36-inch fridge and stove, 28-bottle wine fridge, and 65-can beverage fridge. Wrapped marble counters and surfaces provide a luxurious finish with added durability. LED lighting accents the kitchen and closet cabinetry for a polished, upscale feel.The living area is anchored by a striking marble electric fireplace mantel with both heat and cool air fan. Bathrooms have been fully renovated with new custom finishes and faucets throughout. The primary suite was enhanced with additional custom closet space, while the third bedroom has been transformed into a stunning customized walk-in dressing room. A second custom walk-in closet and dedicated office add even more flexibility.The showpiece is the spectacular 1,000+ sq ft private terrace-an entertainer's dream rarely found in condo living. Complete with a built-in outdoor kitchen, matte black granite counters, custom 36-inch gas BBQ with rotisserie, outdoor fridge, shelving, garbage storage, two gas lines, water connection, and Sonos speakers, this outdoor space is in a class of its own. This is downtown luxury at its finest.
For sale
C$1,798,000
38 Cameron St #605, Toronto, ON M5T 0C3
2beds
3baths
Apartment
Built in ----
-- sqft lot
$-- Zestimate®
C$--/sqft
C$1,198/mo HOA
What's special
Expanded foyerCustom millworkBuilt-in entry storageDesigner wall treatmentsPot lights throughoutLutron lighting controlsNest climate systems
- 75 days
- 82
- 5
Zillow last checked:
Listing updated:
Listed by:
RE/MAX EXPERTS
Source: TRREB,MLS®#: C13444174 Originating MLS®#: Toronto Regional Real Estate Board
Originating MLS®#: Toronto Regional Real Estate BoardFacts & features
Interior
Bedrooms & bathrooms
- Bedrooms: 2
- Bathrooms: 3
Primary bedroom
- Level: Main
- Dimensions: 5.06 x 3.32
Bedroom 2
- Level: Main
- Dimensions: 4.05 x 3.48
Dining room
- Level: Main
- Dimensions: 1.57 x 5.06
Foyer
- Level: Main
- Dimensions: 2.69 x 2.43
Kitchen
- Level: Main
- Dimensions: 3.33 x 6.34
Living room
- Level: Main
- Dimensions: 4.49 x 5.44
Other
- Level: Main
- Dimensions: 1.97 x 2.32
Heating
- Forced Air, Gas
Cooling
- Central Air
Appliances
- Included: Bar Fridge
- Laundry: Ensuite
Features
- Basement: None
- Has fireplace: Yes
- Fireplace features: Electric
Interior area
- Living area range: 1200-1399 null
Video & virtual tour
Property
Parking
- Total spaces: 1
- Parking features: None
- Has garage: Yes
Features
- Patio & porch: Patio
- Exterior features: Landscaped, Built-In-BBQ, Terrace Balcony
- Has spa: Yes
- Spa features: Hot Tub
- Waterfront features: None
Lot
- Features: Arts Centre, Hospital, Park, Public Transit, School, Place Of Worship
Details
- Parcel number: 765990127
Construction
Type & style
- Home type: Apartment
- Property subtype: Apartment
Materials
- Concrete
Community & HOA
Community
- Security: Concierge/Security
HOA
- Amenities included: BBQs Allowed, Guest Suites, Party Room/Meeting Room, Gym, Visitor Parking, Bike Storage
- Services included: Building Insurance Included, Common Elements Included
- HOA fee: C$1,198 monthly
- HOA name: TSCC
Location
- Region: Toronto
Financial & listing details
- Annual tax amount: C$6,726
- Date on market: 6/15/2026
Price history
Price history is unavailable.
Public tax history
Tax history is unavailable.
Climate risks
Neighborhood: Kensington
Nearby schools
GreatSchools rating
No schools nearby
We couldn't find any schools near this home.


Similar homes
- C$1,688,0003 bd3 ba-- sqft210 Victoria St #4407, Toronto, ON M5B 2R3For Sale
 MLS ID #C13504686, RE/MAX PREMIER INC.. TRREB
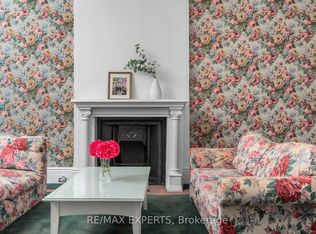
 - C$1,699,0005 bd2 ba-- sqft382 Bathurst St, Toronto, ON M5T 2S6For Sale
 MLS ID #C13494968, RE/MAX EXPERTS. TRREB
 - C$998,0002 bd3 ba-- sqftFLY CONDO, Toronto, ON M5V 0K3For Sale
 MLS ID #C13616024, REMAX YC REALTY. TRREB
 - C$2,199,9003 bd3 ba-- sqftConcord Canada House, Toronto, ON M5V 0X3New Construction
 MLS ID #C13160144, RE/MAX WEST REALTY INC.. TRREB
