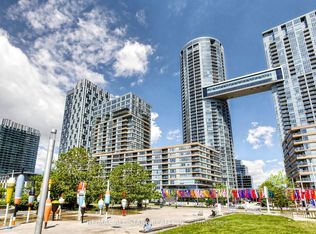

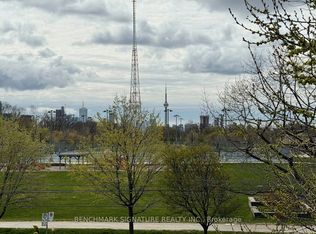
Rarely offered Live/Work condo townhome in one of Downtown Toronto's most vibrant communities! This bright, south facing residence offers a unique combination of stylish urban living and flexible professional/work space, complete with soaring 12-ft ceilings, direct street access and an exclusive private patio overlooking lush greenery. The main level features an impressive open-concept layout filled with natural light from expansive floor-to-ceiling windows. A sleek modern kitchen showcases extensive built-in cabinetry, integrated appliances, contemporary finishes and a large peninsula with breakfast seating, flowing seamlessly into the living and dining areas. Step outside to your approximately 75 sq. ft. private patio with glass railings, mature trees and garden surroundings - an exceptional feature in the heart of downtown. Upstairs, the versatile family room provides additional living or workspace alongside 2 bedrooms, including a spacious primary bedroom with a walk-in closet and private ensuite. 3 beautifully finished bathrooms feature extensive stone-style tilework and modern fixtures. The upper level also offers convenient laundry and a separate interior entrance providing direct access to the building, refuse room, underground parking and locker. Positioned directly on Fort York Blvd., this roadside corner unit enjoys excellent exposure and offers a broad range of potential institutional and professional uses while remaining an outstanding residential home. Includes 1 underground parking space and 1 locker, plus access to the condominium's extensive amenities including gym and pool. All of this in an unbeatable location overlooking an 8-acre park and playground, steps to Canoe Landing, restaurants, shops, transit and the waterfront, with Lake Ontario just a short walk away. A truly unique Live/Work opportunity in the heart of Downtown Toronto!
For sale
C$1,249,000
102 Fort York Blvd, Toronto, ON M5V 4A7
2beds
3baths
Townhouse
Built in ----
-- sqft lot
$-- Zestimate®
C$--/sqft
C$1,162/mo HOA
What's special
Direct street accessExpansive floor-to-ceiling windowsSleek modern kitchenExtensive built-in cabinetryIntegrated appliancesContemporary finishesLiving and dining areas
- 52 days
- 29
- 2
Zillow last checked:
Listing updated:
Listed by:
RE/MAX REALTRON REALTY INC.
Source: TRREB,MLS®#: C13663690 Originating MLS®#: Toronto Regional Real Estate Board
Originating MLS®#: Toronto Regional Real Estate BoardFacts & features
Interior
Bedrooms & bathrooms
- Bedrooms: 2
- Bathrooms: 3
Primary bedroom
- Description: Primary Bedroom
- Level: Second
- Area: 13.32 Square Meters
- Area source: Other
- Dimensions: 3.70 x 3.60
Bedroom 2
- Description: Bedroom 2
- Level: Main
- Area: 10.56 Square Meters
- Area source: Other
- Dimensions: 3.30 x 3.20
Dining room
- Description: Dining Room
- Level: Main
- Area: 11.16 Square Meters
- Area source: Other
- Dimensions: 3.72 x 3.00
Family room
- Description: Family Room
- Level: Second
- Area: 13.46 Square Meters
- Area source: Other
- Dimensions: 4.08 x 3.30
Kitchen
- Description: Kitchen
- Level: Main
- Area: 9.12 Square Meters
- Area source: Other
- Dimensions: 3.04 x 3.00
Living room
- Description: Living Room
- Level: Main
- Area: 11.16 Square Meters
- Area source: Other
- Dimensions: 3.72 x 3.00
Heating
- Forced Air, Gas
Cooling
- Central Air
Appliances
- Included: Built-In Oven
- Laundry: Ensuite
Features
- Flooring: Carpet Free
- Basement: None
- Has fireplace: No
Interior area
- Living area range: 1200-1399 null
Video & virtual tour
Property
Parking
- Total spaces: 1
- Parking features: Underground
- Has attached garage: Yes
Features
- Stories: 2
- Exterior features: Terrace Balcony
Details
- Parcel number: 763010004
Construction
Type & style
- Home type: Townhouse
- Property subtype: Townhouse
- Attached to another structure: Yes
Materials
- Concrete
Community & HOA
HOA
- Services included: CAC Included, Common Elements Included, Heat Included, Building Insurance Included, Parking Included, Water Included
- HOA fee: C$1,162 monthly
- HOA name: TSCC
Location
- Region: Toronto
Financial & listing details
- Annual tax amount: C$5,087
- Date on market: 8/11/2026
Price history
Price history is unavailable.
Public tax history
Tax history is unavailable.
Climate risks
Neighborhood: Waterfront Communities
Nearby schools
GreatSchools rating
No schools nearby
We couldn't find any schools near this home.
- C$5,8003 bd3 ba-- sqft110 Fort York Blvd UNIT G08, Toronto, ON M5V4A7For Rent
- C$1,490,0003 bd3 ba-- sqft112 Fort York Blvd #G09, Toronto, ON M5V4A7For Sale
- C$799,0003 bd2 ba-- sqft151 Dan Leckie Way #702, Toronto, ON M5V4B2For Sale

- C$897,8003 bd3 ba-- sqft151 Dan Leckie Way #803, Toronto, ON M5V4B2For Sale

Similar homes
- C$1,180,0003 bd2 ba-- sqftVU Building, Toronto, ON M5A 3S2For Sale
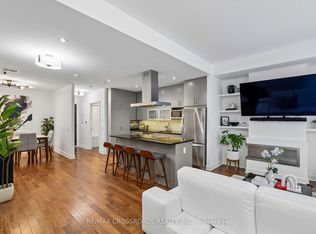 MLS ID #C13712552, RE/MAX CROSSROADS REALTY INC.. TRREB
 - C$1,169,9004 bd2 ba-- sqft15 Mercer St #2204, Toronto, ON M5V 0T8New Construction
 MLS ID #C13767392, CENTURY 21 REGAL REALTY INC.. TRREB
 - C$899,0003 bd3 ba-- sqft110 Charles St E #Townhouse 03, Toronto, ON M4Y 1T5For Sale
 MLS ID #C13834036, HOMELIFE LANDMARK REALTY INC.. TRREB
 - C$1,250,0004 bd3 ba-- sqft6 Parkwood Ave #Townhouse 106, Toronto, ON M4V 0A3For Sale
 MLS ID #C13667856, BENCHMARK SIGNATURE REALTY INC.. TRREB
