Rarely Offered Townhouse In X Condos By Great Gulf,In The Heart Of Yorkville-An Exceptional And Seldom-Available Property Type In One Of Toronto's Most Prestigious And Highly Sought-After Neighbourhoods. One Of Yorkville's Most Coveted Addresses! Offering The Privacy, Space And Convenience Of Townhouse Living While Enjoying The Security And Full-Service Amenities Of A Luxury Condominium, This Unique Residence Is Truly A Rare Find In Downtown Toronto.One Of Only FiveTownhomes In The Building With Exclusive Access To A Private Courtyard, This South-Facing Home Features Rare 9-Foot Ceilings And Floor-To-Ceiling Windows That Fill The Interior With Abundant Natural Light. The Entire Home Has Been Freshly Painted And Features Laminated Flooring, Modern Pot Lights And A Bright, Functional Open-Concept Layout Ideal For Everyday Living And Entertaining.The Contemporary Kitchen Features A Large Centre Island, Generous Counter Space And Ample Cabinetry, Seamlessly Connecting To The Spacious Living And Dining Areas. Multiple Custom Built-In Closets Throughout The Home Provide Excellent Storage, Organization And Everyday Convenience. Two Parking Spaces And Two Walk In Large Storage Lockers Are Included-A Rare And Valuable Offering In This Prime Downtown Location.This Well-Managed Building Is Ideally Situated On Charles Street, Just Steps From Bloor Street. Enjoy Exceptional Walkability To Bloor-Yonge And Sherbourne Subway Stations, Two Subway Lines, Yorkville Shopping, Luxury Boutiques, Grocery Stores, Restaurants, Cafés, Fitness Centres, The University Of Toronto And Toronto's Most Popular Downtown Destinations.Residents Of X Enjoy Resort-Style Amenities, Including 24-Hour Concierge, An Outdoor Rooftop Pool And Hot Tub, Poolside Cabanas, BBQ Area, Outdoor Fireplace, Fully Equipped Gym, Yoga Studio, Steam Room, Library, Billiards And Games Lounge, Party And Dining Rooms, Guest Suites And Ample Visitor Parking.Unique Outdoor Golf Practice Green.A Truly Unique Opportunity!
For sale
C$1,188,000
110 Charles St E #Townhouse 03, Toronto, ON M4Y 1T5
3beds
3baths
Townhouse
Built in ----
-- sqft lot
$-- Zestimate®
C$--/sqft
C$1,022/mo HOA
What's special
Freshly paintedLaminated flooringModern pot lightsGenerous counter spaceAmple cabinetrySouth-facing homePoolside cabanas
- 27 days |
- 151 |
- 10 |
Zillow last checked:
Listing updated:
Listed by:
HOMELIFE LANDMARK REALTY INC.
Source: TRREB,MLS®#: C13554254 Originating MLS®#: Toronto Regional Real Estate Board
Originating MLS®#: Toronto Regional Real Estate BoardFacts & features
Interior
Bedrooms & bathrooms
- Bedrooms: 3
- Bathrooms: 3
Primary bedroom
- Description: Primary Bedroom
- Level: Second
- Area: 11.64 Square Meters
- Area source: Other
- Dimensions: 3.66 x 3.18
Bedroom 2
- Description: Bedroom 2
- Level: Second
- Area: 7.73 Square Meters
- Area source: Other
- Dimensions: 2.82 x 2.74
Den
- Description: Den
- Level: Second
- Area: 6.88 Square Meters
- Area source: Other
- Dimensions: 2.82 x 2.44
Dining room
- Description: Dining Room
- Level: Main
- Area: 50.14 Square Meters
- Area source: Other
- Dimensions: 8.22 x 6.10
Kitchen
- Description: Kitchen
- Level: Main
- Area: 50.14 Square Meters
- Area source: Other
- Dimensions: 8.22 x 6.10
Living room
- Description: Living Room
- Level: Main
- Area: 50.14 Square Meters
- Area source: Other
- Dimensions: 8.22 x 6.10
Heating
- Forced Air, Gas
Cooling
- Central Air
Appliances
- Laundry: In-Suite Laundry
Features
- Flooring: Carpet Free
- Basement: None
- Has fireplace: No
Interior area
- Living area range: 1000-1199 null
Video & virtual tour
Property
Parking
- Total spaces: 2
- Parking features: Underground
- Has attached garage: Yes
Features
- Stories: 2
Lot
- Features: Public Transit, School, Rec./Commun.Centre, Park, Library
Details
- Parcel number: 761170003
Construction
Type & style
- Home type: Townhouse
- Property subtype: Townhouse
- Attached to another structure: Yes
Materials
- Brick
Community & HOA
HOA
- Amenities included: BBQs Allowed, Concierge, Gym, Outdoor Pool, Sauna, Visitor Parking
- Services included: CAC Included, Common Elements Included, Heat Included, Building Insurance Included, Parking Included, Water Included
- HOA fee: C$1,022 monthly
- HOA name: TSCC
Location
- Region: Toronto
Financial & listing details
- Annual tax amount: C$5,935
- Date on market: 7/12/2026
H
HOMELIFE LANDMARK REALTY INC.
By pressing Contact Agent, you agree that the real estate professional identified above may call/text you about your search, which may involve use of automated means and pre-recorded/artificial voices. You don't need to consent as a condition of buying any property, goods, or services. Message/data rates may apply. You also agree to our Terms of Use. Zillow does not endorse any real estate professionals. We may share information about your recent and future site activity with your agent to help them understand what you're looking for in a home.
Price history
Price history is unavailable.
Public tax history
Tax history is unavailable.
Climate risks
Neighborhood: Church
Nearby schools
GreatSchools rating
No schools nearby
We couldn't find any schools near this home.
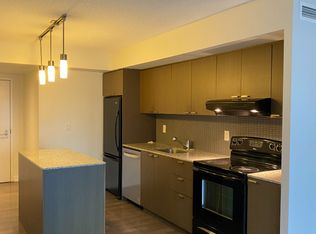
- C$--1 bd1 ba700 sqft110 Charles St E #U1505, Toronto, ON M4Y1T5Off Market
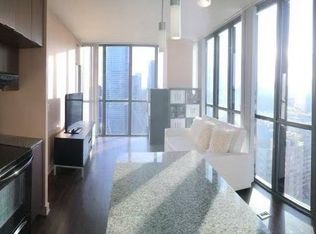
- C$--2 bd2 ba803 sqft110 Charles St E #3107, Toronto, ON M4Y1T5Off Market
- C$649,0002 bd1 ba-- sqft110 Charles St E #1406, Toronto, ON M4Y1T5For Sale

- C$--1 bd1 ba-- sqft110 Charles St E #1505, Toronto, ON M4Y1T5Off Market

- C$2,0951 bd1 ba520 sqft110 Charles St E #401, Toronto, ON M4Y1T5For Rent
- C$--2 bd2 ba850 sqft110 Charles St E #2008, Toronto, ON M4Y1T5Off Market
- C$970,0002 bd2 ba-- sqft110 Charles St E #1903, Toronto, ON M4Y1T5For Sale
- C$--1 bd1 ba-- sqft110 Charles St E #611, Toronto, ON M4Y1T5Off Market
Similar homes
- C$958,0003 bd3 ba-- sqftBurke Condos, Toronto, ON M4X 0A4New Construction
 MLS ID #C13653996, KELLER WILLIAMS REFERRED URBAN REALTY. TRREB
 - C$899,0003 bd3 ba-- sqft609 Sherbourne St #1204, Toronto, ON M4X 0A4New Construction
 MLS ID #C13650298, RE/MAX CROSSROADS REALTY INC.. TRREB
 - C$1,049,0003 bd2 ba-- sqft825 Church St #3807, Toronto, ON M4W 3Z4For Sale
 MLS ID #C13627264, RE/MAX CONDOS PLUS CORPORATION. TRREB
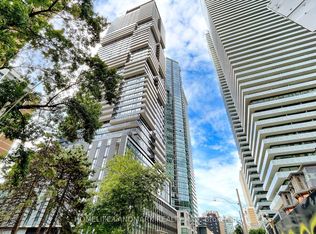
 - C$1,748,0003 bd3 ba-- sqft55 Charles St E #Townhouse 05, Toronto, ON M4Y 0J1New Construction
 MLS ID #C13597932, HOMELIFE LANDMARK REALTY INC.. TRREB
 - C$649,0002 bd1 ba-- sqft110 Charles St E #1406, Toronto, ON M4Y 1T5For SaleMLS ID #C13618328, HOMELIFE NEW WORLD REALTY INC.. TRREB
- C$899,9003 bd3 ba-- sqftTime & Space, Toronto, ON M5A 0W8For SaleMLS ID #C13630388, HOMELIFE LANDMARK REALTY INC.. TRREB
- C$1,149,9003 bd2 ba-- sqftTHE BREAD COMPANY, Toronto, ON M5T 0E5New ConstructionMLS ID #C13475970, BRAD J. LAMB REALTY 2016 INC.. TRREB
- C$1,293,9004 bd3 ba-- sqftGarden District Condos, Toronto, ON M5B 1B3For SaleMLS ID #C12964638, ROYAL LEPAGE SIGNATURE REALTY. TRREB
- C$999,9982 bd2 ba-- sqft55C, Toronto, ON M4Y 0J1For SaleMLS ID #C13439456, ROYAL LEPAGE SIGNATURE REALTY. TRREB
- C$888,0002 bd3 ba-- sqft33 Helendale Ave #102, Toronto, ON M4R 0A4For SaleMLS ID #C13639632, RE/MAX REALTRON REALTY INC.. TRREB
- C$1,499,9003 bd2 ba-- sqftBauhaus, Toronto, ON M5A 1K4For SaleMLS ID #C13641026, BRAD J. LAMB REALTY 2016 INC.. TRREB
- C$1,049,9003 bd2 ba-- sqftThe Merchandise Lofts, Toronto, ON M5B 2P7For SaleMLS ID #C13500482, SAGE REAL ESTATE LIMITED. TRREB
- C$1,243,9003 bd2 ba-- sqft284 King St E #505, Toronto, ON M5A 1K4New ConstructionMLS ID #C13171718, BRAD J. LAMB REALTY 2016 INC.. TRREB
- C$986,0002 bd2 ba-- sqft1 Bloor St E Unit 6608, Toronto, ON M4W 0A8For SaleMLS ID #C13486860, HOMELIFE LANDMARK REALTY INC.. TRREB
- C$899,0002 bd2 ba-- sqft1080 Bay St #1710, Toronto, ON M5S 0A5For SaleMLS ID #C13615876, KELLER WILLIAMS REFERRED URBAN REALTY. TRREB
- C$1,278,0004 bd2 ba-- sqft33 University Ave #2506, Toronto, ON M5J 2S7For SaleMLS ID #C13607038, SOTHEBY'S INTERNATIONAL REALTY CANADA. TRREB
- C$1,299,0003 bd2 ba-- sqftSugar Wharf, Toronto, ON M5E 0E4For SaleMLS ID #C13114676, RE/MAX CROSSROADS REALTY INC.. TRREB
- C$595,0002 bd1 ba-- sqft28 Linden St #Penthouse 7, Toronto, ON M4Y 0A4For SaleMLS ID #C13615864, ROYAL LEPAGE SIGNATURE REALTY. TRREB
- C$999,0003 bd2 ba-- sqft127 Broadway Ave #2902, Toronto, ON M4P 1V4New ConstructionMLS ID #C13572114, SUTTON GROUP-ADMIRAL REALTY INC.. TRREB
- C$1,190,0003 bd3 ba-- sqft25 Adra Grado Way #534, Toronto, ON M2J 0H6For SaleMLS ID #C13444464, RE/MAX CROSSROADS REALTY INC.. TRREB
