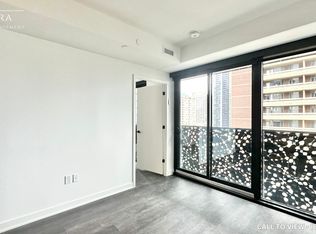
SOUTH VIEWS FROM THE 43RD FLOOR! Welcome to 55C Bloor Yorkville Residences, where luxury, location, and lifestyle come together. This stunning 1-year-new 2-bedroom, 2-bathroom suite showcases breathtaking unobstructed views of the Toronto skyline and Lake Ontario from one ofthe city's most sought-after addresses. Designed with modern elegance in mind, the sun-filled interior features floor-to-ceiling windows, premium finishes, sophisticated millwork, and a sleek chef-inspired kitchen complete with an induction cooktop, movable island, custom built-in bench, integrated storage, and open shelving. Spacious open-concept living areas and spa-inspired bathrooms provide the perfect balance of style and comfort. Enjoy an exceptional collection of amenities including fitness studios, co-working spaces, outdoor lounges with BBQs, a Pet Spa, and the spectacular rooftop C-Lounge with panoramic city views. With a perfect 100 Walk Score, you're steps to Yorkville's world-class shopping and dining, Yonge & Bloor subway stations, U of T, TMU, the ROM, Eataly, hospitals, and more. Complete with24-hour concierge service, this is an outstanding opportunity to experience luxury living in the heart of Toronto. Welcome home!
For sale
C$999,998
55 Charles St E #4303, Toronto, ON M4Y 0J1
2beds
2baths
Apartment
Built in ----
-- sqft lot
$-- Zestimate®
C$--/sqft
C$653/mo HOA
What's special
Sun-filled interiorFloor-to-ceiling windowsPremium finishesSophisticated millworkSleek chef-inspired kitchenInduction cooktopMovable island
- 89 days
- 16
- 0
Zillow last checked:
Listing updated:
Listed by:
ROYAL LEPAGE SIGNATURE REALTY
Source: TRREB,MLS®#: C13439456 Originating MLS®#: Toronto Regional Real Estate Board
Originating MLS®#: Toronto Regional Real Estate BoardFacts & features
Interior
Bedrooms & bathrooms
- Bedrooms: 2
- Bathrooms: 2
Primary bedroom
- Level: Main
- Dimensions: 4.04 x 2.44
Bedroom 2
- Level: Main
- Dimensions: 2.64 x 2.64
Dining room
- Level: Main
- Dimensions: 3.81 x 2.2
Kitchen
- Level: Main
- Dimensions: 3.81 x 2.2
Living room
- Level: Main
- Dimensions: 3.71 x 3.05
Heating
- Forced Air, Gas
Cooling
- Central Air
Appliances
- Included: Built-In Oven, Countertop Range
- Laundry: Ensuite
Features
- Storage
- Flooring: Carpet Free
- Basement: None
- Has fireplace: No
Interior area
- Living area range: 700-799 null
Property
Parking
- Parking features: Underground
- Has garage: Yes
Features
- Exterior features: Terrace Balcony
- Has view: Yes
- View description: City, Lake, Panoramic, Skyline
- Has water view: Yes
- Water view: Lake
Details
- Parcel number: 770740486
Construction
Type & style
- Home type: Apartment
- Property subtype: Apartment
Materials
- Concrete
Community & HOA
HOA
- Services included: Common Elements Included, Building Insurance Included
- HOA fee: C$653 monthly
- HOA name: TSCC
Location
- Region: Toronto
Financial & listing details
- Annual tax amount: C$7,043
- Date on market: 6/12/2026
Price history
Price history is unavailable.
Public tax history
Tax history is unavailable.
Climate risks
Neighborhood: Church
Nearby schools
GreatSchools rating
No schools nearby
We couldn't find any schools near this home.


Similar homes
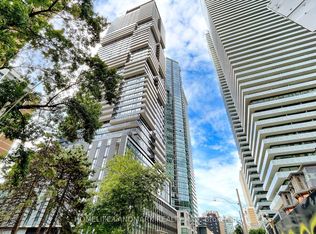
- C$1,088,0003 bd3 ba-- sqft55 Charles St E #Townhouse 05, Toronto, ON M4Y 0J1New Construction
 MLS ID #C13763980, HOMELIFE LANDMARK REALTY INC.. TRREB
 - C$999,0002 bd3 ba-- sqft115 Denison Ave #613, Toronto, ON M5T 0E6New Construction
 MLS ID #C13765578, ROYAL LEPAGE SIGNATURE REALTY. TRREB
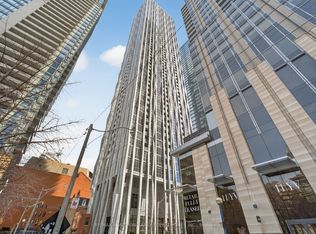
 - C$999,0003 bd2 ba-- sqft1 Yorkville Ave #905, Toronto, ON M4WFor Sale
 MLS ID #C12952256, RE/MAX REALTRON BARRY COHEN HOMES INC.. TRREB
 - C$899,0002 bd2 ba-- sqft57 Saint Joseph St #1811, Toronto, ON M5S 0C5For Sale
 MLS ID #C13606324, RE/MAX HALLMARK REALTY LTD.. TRREB
