Welcome to MRKT Alexandra Park by Tridel, an 18-acre master-planned community offering modern design, remarkable amenities, and unbeatable connectivity. Spacious 2 bedroom and 2.5 bath suite offering 992 square feet of smart, open-concept living with sleek contemporary finishes, integrated and stainless steel appliances, split bedroom plan, ensuite baths and walk-in closet. Walk-out to an expansive 183 square foot balcony. Residents enjoy an outdoor pool, BBQ terrace, stylish party lounge, and a two-storey state-of-the-art fitness centre. Set in the heart of Kensington Market / Alexandra Park, you're surrounded by vibrant shops, global cuisine, local cafes, and lively markets-plus quick access to transit, parks, Queen West, Chinatown, and cultural hotspots.
New construction
C$999,000
115 Denison Ave #613, Toronto, ON M5T 0E6
2beds
3baths
Apartment
Built in ----
-- sqft lot
$-- Zestimate®
C$--/sqft
C$1,061/mo HOA
What's special
- 1 hour
- 0
- 0
Zillow last checked:
Listing updated:
Listed by:
ROYAL LEPAGE SIGNATURE REALTY
Source: TRREB,MLS®#: C13765578 Originating MLS®#: Toronto Regional Real Estate Board
Originating MLS®#: Toronto Regional Real Estate BoardFacts & features
Interior
Bedrooms & bathrooms
- Bedrooms: 2
- Bathrooms: 3
Primary bedroom
- Level: Main
- Dimensions: 4.22 x 3.05
Bedroom 2
- Level: Main
- Dimensions: 2.74 x 2.51
Dining room
- Level: Main
- Dimensions: 5.79 x 5.28
Kitchen
- Level: Main
- Dimensions: 5.79 x 5.28
Living room
- Level: Main
- Dimensions: 5.79 x 5.28
Heating
- Forced Air, Gas
Cooling
- Central Air
Appliances
- Included: Countertop Range
- Laundry: In-Suite Laundry
Features
- Flooring: Carpet Free
- Basement: None
- Has fireplace: No
Interior area
- Living area range: 900-999 null
Property
Parking
- Parking features: Garage
- Has garage: Yes
Features
- Exterior features: Open Balcony
- Has view: Yes
- View description: City
Lot
- Features: Hospital, Library, Park, Public Transit, School
- Topography: Flat
Construction
Type & style
- Home type: Apartment
- Property subtype: Apartment
Materials
- Brick, Concrete
Condition
- New construction: Yes
Community & HOA
Community
- Security: Alarm System, Concierge/Security, Security Guard, Smoke Detector(s)
HOA
- Amenities included: Bike Storage, Community BBQ, Concierge, Gym, Outdoor Pool, Party Room/Meeting Room
- Services included: Common Elements Included, Building Insurance Included
- HOA fee: C$1,061 monthly
- HOA name: TSCC
Location
- Region: Toronto
Financial & listing details
- Date on market: 9/10/2026
Price history
Price history is unavailable.
Public tax history
Tax history is unavailable.
Climate risks
Neighborhood: Kensington
Nearby schools
GreatSchools rating
No schools nearby
We couldn't find any schools near this home.
- C$1,350,0002 bd2 ba-- sqft115 Denison Ave #512, Toronto, ON M5T0E6New Construction

- C$1,220,3543 bd3 ba-- sqft115 Denison Ave #404, Toronto, ON M5T0E6New Construction
- C$--1 bd2 ba650 sqft115 Denison Ave #601, Toronto, ON M5T0E6Off Market
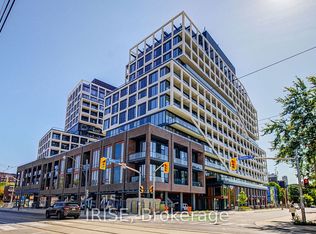
- C$1,394,0002 bd3 ba-- sqft115 Denison Ave #105, Toronto, ON M5T0E6New Construction

Similar homes
- C$989,0002 bd2 ba-- sqft3018 Yonge St #1114, Toronto, ON M4N 0A5For Sale
 MLS ID #C13765804, PAUL THAPAR REAL ESTATE INC.. TRREB
 - C$849,0002 bd2 ba-- sqft69 Lynn Williams St #904, Toronto, ON M6K 3R7For Sale
 MLS ID #C13759224, ROYAL LEPAGE SIGNATURE REALTY. TRREB
 - C$818,0003 bd2 ba-- sqft88 Harbour St #1710, Toronto, ON M5J 0C3New Construction
 MLS ID #C13755680, ROYAL LEPAGE SIGNATURE REALTY. TRREB
 - C$739,9001 bd2 ba-- sqft629 King St W Unit 1133, Toronto, ON M5V 0G9For Sale
 MLS ID #C13753132, RE/MAX ABOUTOWNE REALTY CORP.. TRREB
