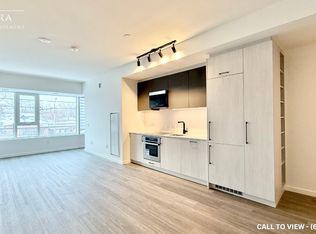
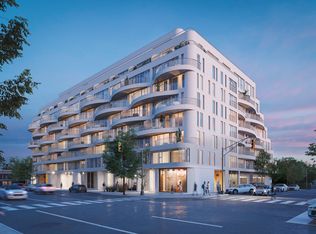
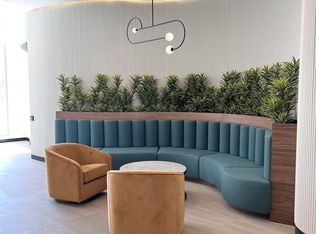
NEW AND IMPROVED PRICE ADJUSTMENT! Welcome home to this 675 sqft 1 bed + den residence in Etobicoke's newest boutique landmark, Reina Condos - recently featured in the Globe and Mail for its thoughtful, livability-focused design. As the largest one-bedroom floorplan in the building, this thoughtfully laid out unit boasts a bright, open living area with floor-to-ceiling windows, upgraded semi-sheer blinds for pivacy, and extensive space for entertaining and relaxing. The versatile den features a sliding door providing a private retreat for a home office or second bedroom. At the heart of the home is a chef-inspired cooktop. The custom-built island with solid wood counters and seating offers flexible counter space for cooking and entertaining while providng significant additional under-counter storage. The primary bedroom showcases tranqulity and elegance with blackout blinds and a custom walk-in closet with ample storage and in-closet lighting opening directly into a private en-suite washroom finished in floor-to-ceiling marble tile with a full-size stacked washer/dryer. An at-grade parking permit is available with the unit, along with below-grade visitor parking for guests. Reina is an ownership-driven building offering a true sense of comminuty anchored by a great fitness centre along with a kids' play area, yoga rooom, outdoor barbeque, pet wash, and a stylish party room. Located on the The Queensway you're steps from iconic spots like San Remo Bakery and Tom's Dairy Freeze, with Mimico Go, Royal York TTC Station, and the Gardiner nearby. Experience modern, community-happy, expansive living at Reina Condos.
For sale
C$499,900
689 The Queensway #321, Toronto, ON M8Y 0C8
2beds
1baths
Apartment
Built in ----
-- sqft lot
$-- Zestimate®
C$--/sqft
C$419/mo HOA
What's special
Upgraded semi-sheer blindsChef-inspired cooktopSignificant additional under-counter storageBlackout blindsOutdoor barbeque
- 45 days
- 33
- 4
Zillow last checked:
Listing updated:
Listed by:
ROYAL LEPAGE RCR REALTY
Source: TRREB,MLS®#: W13766374 Originating MLS®#: Toronto Regional Real Estate Board
Originating MLS®#: Toronto Regional Real Estate BoardFacts & features
Interior
Bedrooms & bathrooms
- Bedrooms: 2
- Bathrooms: 1
Primary bedroom
- Level: Main
- Dimensions: 3.08 x 2.74
Bedroom 2
- Level: Main
- Dimensions: 2.65 x 2.26
Bathroom
- Level: Main
- Dimensions: 4.14 x 2.13
Kitchen
- Level: Main
- Dimensions: 3.05 x 3.84
Living room
- Level: Main
- Dimensions: 3.38 x 3.05
Heating
- Heat Pump, Electric
Cooling
- Central Air
Appliances
- Laundry: In-Suite Laundry
Features
- Flooring: Carpet Free
- Basement: None
- Has fireplace: No
Interior area
- Living area range: 600-699 null
Video & virtual tour
Property
Parking
- Parking features: Garage
- Has garage: Yes
Features
- Exterior features: Controlled Entry, Open Balcony
Lot
- Features: Hospital, Library, Park, Place Of Worship, Public Transit, School Bus Route
Details
- Parcel number: 0000
Construction
Type & style
- Home type: Apartment
- Property subtype: Apartment
Materials
- Concrete
Community & HOA
Community
- Security: Carbon Monoxide Detector(s), Concierge/Security, Smoke Detector(s)
HOA
- Amenities included: Community BBQ, Concierge, Elevator, Gym, Party Room/Meeting Room, Visitor Parking
- Services included: Common Elements Included, Building Insurance Included, Water Included
- HOA fee: C$419 monthly
- HOA name: TSCC
Location
- Region: Toronto
Financial & listing details
- Annual tax amount: C$2,365
- Date on market: 9/10/2026
Price history
Price history is unavailable.
Public tax history
Tax history is unavailable.
Climate risks
Neighborhood: Stonegate
Nearby schools
GreatSchools rating
No schools nearby
We couldn't find any schools near this home.
Similar homes
- C$498,0002 bd1 ba-- sqft8 Fieldway Rd #104, Toronto, ON M8Z 0C3For Sale
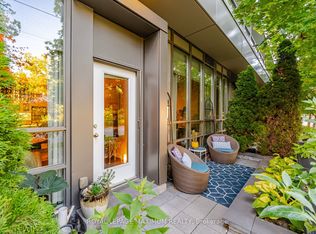 MLS ID #W14109984, ROYAL LEPAGE MAXIMUM REALTY. TRREB
 - C$584,9002 bd2 ba-- sqft251 Manitoba St #412, Toronto, ON M8Y 0C7For Sale
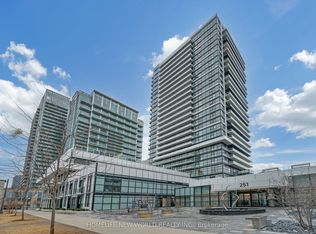 MLS ID #W13873372, HOMELIFE NEW WORLD REALTY INC.. TRREB
 - C$525,0002 bd2 ba-- sqftReunion Crossing, Toronto, ON M6N 1J5For Sale
 MLS ID #W14094148, ROYAL LEPAGE TERREQUITY REALTY. TRREB
 - C$499,0002 bd2 ba-- sqft30 Samuel Wood Way #2008, Toronto, ON M9B 0C9For Sale
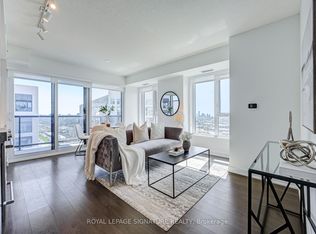 MLS ID #W13721112, ROYAL LEPAGE SIGNATURE REALTY. TRREB
