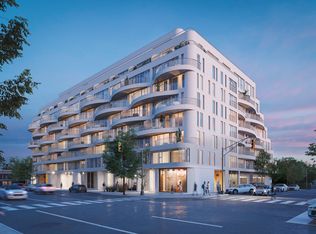
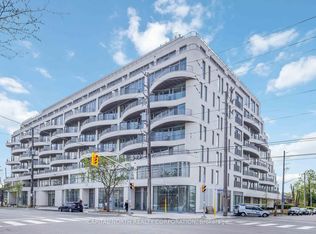
BRAND NEW 2-BEDROOM CONDO WITH STUNNING VIEWS Welcome to your new home! This condo offers a perfect blend of modern comfort and convenience, with upgraded features and a host of amenities to enhance your lifestyle. KEY PROPERTY DETAILS: - Type: Condo - Bedrooms: 2 - Bathrooms: 2 - Size: 800 SQF - Parking: 1 spot included - Availability: March 1, 2025 - Utilities: Water, Gas and Hot Water Tank Included UNIT AMENITIES: - Condition: Brand new, well-maintained unit ready for move-in. - Internet: Included for your convenience. - Upgraded Kitchen: Featuring stainless steel appliances, quartz countertops, and an upgraded backsplash for a sleek and modern look. - Dishwasher: Included for your cleaning convenience. - Microwave: Included for your cooking needs. - Flooring: Durable laminate flooring throughout the unit, providing a contemporary and easy-to-maintain finish. - Ceiling: 9-foot ceilings offering a spacious and open atmosphere. - View: Serene views of the courtyard and backyard. - Thermostat: Personal thermostat for customized comfort. - Laundry: Convenient ensuite laundry facilities. - Closets: Regular closets in all rooms for ample storage space. - Bathrooms: Upgraded bathrooms with contemporary fixtures. En-suite in the primary bedroom and Jack & Jill bathroom for additional convenience. - Open Concept Layout: Spacious and flexible living area. - Furnishing: Unfurnished, allowing you to personalize the space. - Natural Light: Tons of natural light, creating a bright and inviting environment. BUILDING AMENITIES: - BBQ Area/Terrace: Outdoor terrace perfect for barbecues and relaxation. - Concierge: Professional concierge service for added convenience. - Games Room: Fun games room for leisure and entertainment. - Gym: State-of-the-art fitness center for your workout needs. - Indoor Child Play Area: Safe and fun play area for children. - Library: Quiet library space for reading and studying. - Outdoor Patio: Additional outdoor space for leisure and entertainment. - Parcel Storage: Secure parcel storage for your deliveries. - Party Room: Spacious room available for parties and gatherings. - Pet Wash Area: Convenient pet wash area for your furry friends. - Rec Room: Recreational room for leisure activities. - Yoga Studio: Calm and serene yoga studio for your wellness routine. - Firepit: Cozy firepit area for outdoor relaxation. - Art Studio: Creative space for your artistic endeavors. - Pet Spa: Luxurious pet spa for your pets' grooming needs. - Dining Room: Elegant dining room for hosting meals and events. - Spa: On-site spa for your relaxation and wellness. - Electric Car Charging Stations: Convenient electric car charging stations. NEIGHBORHOOD: The Queensway in Etobicoke, Ontario, is a vibrant and thriving neighborhood known for its convenient access to shopping, dining, and recreational activities. This area offers a mix of residential properties, including bungalows, townhouses, and multiplexes, providing a diverse and family-friendly atmosphere. Residents enjoy easy access to major highways, making it an ideal location for those seeking a dynamic urban lifestyle with a touch of historic charm. Don't miss out on this opportunity to live in one of Etobicoke's most sought-after neighborhoods. Contact us today to schedule a showing! Tenant will be responsible for Hydro. This stunning condo comes with 1 parking space.
This property is not currently displayed as for sale or rent on Zillow. This may be different from what's on other websites or public sources.