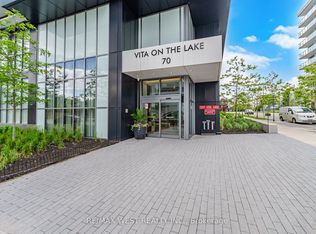
Welcome to Vita on the Lake, one of Humber Bay Shores' most sought-after waterfront communities. This bright and beautifully appointed 1-bedroom corner suite offers a thoughtfully designed open-concept layout with contemporary finishes and an abundance of natural light throughout.Step inside to a welcoming foyer that opens to a defined dining area, a stylish modern kitchen featuring quartz countertops, a seamless designer backsplash, and sleek cabinetry, all flowing effortlessly into the spacious living area. The sun-filled bedroom showcases floor-to-ceiling windows and a generous walk-in closet complete with custom organizers. Enjoy tranquil waterfront breezes from your private balcony, the perfect space to relax and unwind.Designed for comfort and convenience, this suite features seamless laminate flooring throughout with no carpet, in-suite stacked washer and dryer and an owned locker for additional storage.Enjoy an exceptional waterfront lifestyle just steps from Lake Ontario, scenic parks, walking and cycling trails, restaurants, cafés, grocery stores, and transit, with quick access to the Gardiner Expressway and downtown Toronto.Residents of Vita on the Lake enjoy an impressive collection of amenities including an outdoor pool, sun deck, sauna, fitness centre, yoga studio, party room with bar, and a spectacular lake-facing BBQ terrace.
For sale
C$464,900
70 Annie Craig Dr #402, Toronto, ON M8V 0G2
1beds
1baths
Apartment
Built in ----
-- sqft lot
$-- Zestimate®
C$--/sqft
C$400/mo HOA
What's special
Thoughtfully designed open-concept layoutContemporary finishesWelcoming foyerDefined dining areaStylish modern kitchenQuartz countertopsSeamless designer backsplash
- 46 days |
- 6 |
- 0 |
Zillow last checked:
Listing updated:
Listed by:
RE/MAX ULTIMATE REALTY INC.
Source: TRREB,MLS®#: W13436324 Originating MLS®#: Toronto Regional Real Estate Board
Originating MLS®#: Toronto Regional Real Estate BoardFacts & features
Interior
Bedrooms & bathrooms
- Bedrooms: 1
- Bathrooms: 1
Bedroom
- Level: Flat
- Dimensions: 3.27 x 3.1
Bathroom
- Level: Flat
- Dimensions: 0 x 0
Dining room
- Level: Flat
- Dimensions: 2.6 x 1.72
Foyer
- Level: Flat
- Dimensions: 4.35 x 1.3
Kitchen
- Level: Flat
- Dimensions: 3.95 x 1.5
Laundry
- Level: Flat
- Dimensions: 0 x 0
Living room
- Level: Flat
- Dimensions: 3.2 x 3
Heating
- Forced Air, Gas
Cooling
- Central Air
Appliances
- Laundry: Ensuite
Features
- Flooring: Carpet Free
- Basement: Apartment
- Has fireplace: No
Interior area
- Living area range: 500-599 null
Property
Parking
- Parking features: Underground
Features
- Exterior features: Open Balcony
- Has view: Yes
- View description: City, Water
- Has water view: Yes
- Water view: Water
- Waterfront features: WaterfrontCommunity, Lake
- Body of water: Lake Ontario
Lot
- Features: Lake/Pond, Hospital, Public Transit, Waterfront
Details
- Parcel number: 0
- Other equipment: Intercom
Construction
Type & style
- Home type: Apartment
- Property subtype: Apartment
Materials
- Concrete
Community & HOA
HOA
- Amenities included: Concierge, Gym, Outdoor Pool, Visitor Parking
- Services included: Heat Included, Water Included, CAC Included, Common Elements Included, Building Insurance Included
- HOA fee: C$400 monthly
- HOA name: TSCP
Location
- Region: Toronto
Financial & listing details
- Annual tax amount: C$1,930
- Date on market: 6/12/2026
RE/MAX ULTIMATE REALTY INC.
RE/MAX ULTIMATE REALTY INC.
By pressing Contact Agent, you agree that the real estate professional identified above may call/text you about your search, which may involve use of automated means and pre-recorded/artificial voices. You don't need to consent as a condition of buying any property, goods, or services. Message/data rates may apply. You also agree to our Terms of Use. Zillow does not endorse any real estate professionals. We may share information about your recent and future site activity with your agent to help them understand what you're looking for in a home.
Price history
Price history is unavailable.
Public tax history
Tax history is unavailable.
Climate risks
Neighborhood: Mimico
Nearby schools
GreatSchools rating
No schools nearby
We couldn't find any schools near this home.
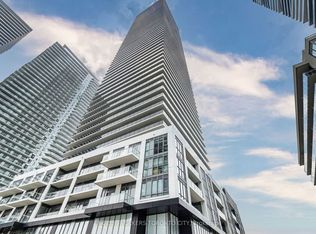
- C$1,199,0003 bd3 ba-- sqft70 Annie Craig Dr #TOWNHOUSE 104, Toronto, ON M8V0G2For Sale
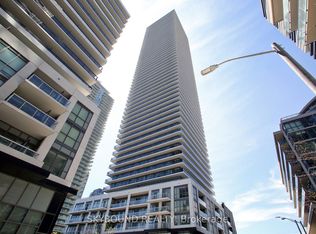
- C$460,0001 bd1 ba-- sqft70 Annie Craig Dr #610, Toronto, ON M8V0G2For Sale
- C$599,9002 bd2 ba-- sqft70 Annie Craig Dr S #2006, Toronto, ON M8V0G2For Sale
- C$4,4003 bd3 ba-- sqft70 Annie Craig Dr #TOWNHOUSE 105, Toronto, ON M8V0G2For Rent

- C$--3 bd2 ba900 sqft70 Annie Craig Dr #704, Toronto, ON M8V0G2Off Market
- C$2,7502 bd2 ba-- sqft70 Annie Craig Dr #4202, Toronto, ON M8V0G2For Rent
- C$468,0001 bd1 ba-- sqft70 Annie Craig Dr #4109, Toronto, ON M8V0G2New Construction
- C$--1 bd1 ba650 sqft70 Annie Craig Dr #5408, Toronto, ON M8V0G2Off Market
Similar homes
- C$676,0002 bd2 ba-- sqftVita On The Lake, Toronto, ON M8V 0G2For Sale
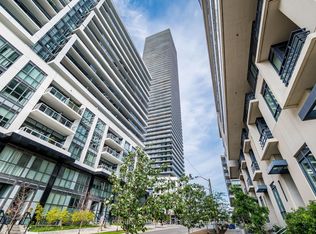 MLS ID #W13532156, SUTTON GROUP - SUMMIT REALTY INC.. TRREB
 - C$458,0002 bd1 ba-- sqft251 Jarvis St #2714, Toronto, ON M5B 0C3For Sale
 MLS ID #C13597840, HOMELIFE GOLCONDA REALTY INC.. TRREB
 - C$529,9002 bd1 ba-- sqftLiberty Market Tower, Toronto, ON M6K 1A7For Sale
 MLS ID #C13609384, CENTURY 21 LEADING EDGE REALTY INC.. TRREB
 - C$439,0001 bd1 ba-- sqft30 Samuel Wood Way #303, Toronto, ON M9B 0C9For Sale
 MLS ID #W13417536, RE/MAX REALTY SPECIALISTS INC.. TRREB
 - C$499,9501 bd1 ba-- sqft7 Smith Cres #518, Toronto, ON M8Z 0G3For SaleMLS ID #W12853894, RE/MAX REALTRON REALTY INC.. TRREB
- C$499,0002 bd1 ba-- sqft1 Valhalla Inn Rd #2101, Toronto, ON M9B 1S9For SaleMLS ID #W13530862, ROYAL LEPAGE PEACELAND REALTY. TRREB
- C$468,0002 bd1 ba-- sqft36 Manor Rd E #1102, Toronto, ON M4S 1P8For SaleMLS ID #C13487754, RE/MAX REALTRON REALTY INC.. TRREB
- C$439,0001 bd1 ba-- sqftTime and Space Condos, Toronto, ON M5A 2C7For SaleMLS ID #C13428522, ROYAL LEPAGE SIGNATURE REALTY. TRREB
- C$499,0002 bd2 ba-- sqft160 Flemington Rd Unit 1005, Toronto, ON M6A 2N9For SaleMLS ID #W13512806, RE/MAX REALTRON REALTY INC.. TRREB
- C$499,9991 bd1 ba-- sqft15 Mercer St #813, Toronto, ON M5V 0T8For SaleMLS ID #C13503974, ROYAL LEPAGE MEADOWTOWNE REALTY. TRREB
- C$486,0002 bd2 ba-- sqft31 Tippett Rd #333, Toronto, ON M3H 0C8For SaleMLS ID #C13449390, GREENFIELD REAL ESTATE INC.. TRREB
- C$489,0002 bd1 ba-- sqft60 Tannery Rd #815, Toronto, ON M5A 0S8For SaleMLS ID #C13435524, COLDWELL BANKER - R.M.R. REAL ESTATE. TRREB
- C$439,0001 bd1 ba-- sqftThe Wyatt Condos, Toronto, ON M5A 0M8For SaleMLS ID #C13177514, RE/MAX HALLMARK REALTY LTD.. TRREB
- C$459,0001 bd1 ba-- sqftPERLA TOWER, Mississauga, ON L5R 0G9For SaleMLS ID #W13552736, ROYAL LEPAGE SIGNATURE REALTY. TRREB
- C$449,0001 bd1 ba-- sqft250 Lawrence Condos, Toronto, ON M5M 1B2For SaleMLS ID #C13522976, RE/MAX REALTRON REALTY INC.. TRREB
- C$519,0002 bd1 ba-- sqft108 Peter St #1525, Toronto, ON M5V 0W2New ConstructionMLS ID #C13471834, RE/MAX CONDOS PLUS CORPORATION. TRREB
- C$519,9002 bd2 ba-- sqft160 Flemington Rd #1505, Toronto, ON M6A 0A9For SaleMLS ID #W13460308, ROYAL LEPAGE ESTATE REALTY. TRREB
- C$438,9002 bd1 ba-- sqft195 Redpath Ave #2301, Toronto, ON M4P 0E4For SaleMLS ID #C13229374, RE/MAX CROSSROADS REALTY INC.. TRREB
- C$468,5002 bd2 ba-- sqft86 Dundas St E #404, Mississauga, ON L5A 0B1For SaleMLS ID #W13138550, RE/MAX PROFESSIONALS INC.. TRREB
- C$580,0002 bd1 ba-- sqft2300 Saint Clair Ave W #407, Toronto, ON M6N 1K8For SaleMLS ID #W13423562, RE/MAX METROPOLIS REALTY. TRREB
