Skip main navigation
For sale
  • C$499,950

    7 Smith Cres #518, Toronto, ON M8Z 0G3

    1beds
    1baths
    Apartment
    Built in ----
    -- sqft lot
    $-- Zestimate®
    C$--/sqft
    C$406/mo HOA

    What's special

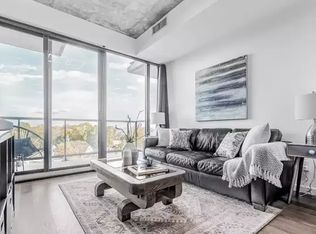
    Bright south-facing suiteFloor-to-ceiling windowsHighly efficient open-concept layoutRare walk-in closetAmple in-suite storage
    Welcome to Queensway Park Condos at 7 Smith Cres, a well-managed 9-storey low-rise residence in the heart of South Etobicoke, offering a quieter and more private living environment, surrounded by parks and everyday conveniences.This bright south-facing suite features 10-foot ceilings, floor-to-ceiling windows, and a highly efficient open-concept layout that maximizes space for living, dining, working from home, and entertaining. Extensive upgrades and high-end finishes throughout are complemented by a rare walk-in closet, ample in-suite storage, and custom built-in blinds for added privacy.Enjoy outdoor living on a large open balcony with nice open view. Residents have access to excellent amenities including gym, concierge, visitor parking, party room, hobby room, dog wash station, kids' playroom, and more.Steps to transit, walk to Costco, parks, and shops, with quick access to GO Station, Gardiner Expressway, and Highway 427, and an easy bike ride to Humber Bay Park and the waterfront. Located in a family-friendly neighbourhood with access to established schools and community facilities.A rare opportunity for quality condo living in Etobicoke.
    139 days
    |
    3
    |
    0
    |

    Likely to sell faster than

    Zillow last checked:

    Listing updated:

    Listed by:

    RE/MAX REALTRON REALTY INC.

    Source: TRREB,MLS®#: W12853894MLS LogoOriginating MLS®#: Toronto Regional Real Estate Board

      Facts & features

      Interior

      Bedrooms & bathrooms
      • Bedrooms: 1
      • Bathrooms: 1
      Heating
      • Fan Coil, Gas
      Cooling
      • Central Air
      Appliances
      • Laundry: Ensuite
      Features
      • Flooring: Carpet Free
      • Basement: None
      • Has fireplace: No
      Interior area
      • Living area range: 500-599 null

      Property

      Parking
      • Parking features: None
      Features
      • Exterior features: Open Balcony
      Lot
      • Features: Clear View

      Construction

      Type & style
      • Home type: Apartment
      • Property subtype: Apartment
      Materials
      • Aluminum Siding

      Community & HOA

      HOA
      • Amenities included: Concierge
      • Services included: Common Elements Included, Building Insurance Included, CAC Included, Heat Included, Water Included
      • HOA fee: C$406 monthly
      • HOA name: Tscc
      Location
      • Region: Toronto

      Financial & listing details

      • Annual tax amount: C$2,443
      • Date on market: 3/6/2026
      RE/MAX REALTRON REALTY INC.

      RE/MAX REALTRON REALTY INC.

      By pressing Contact Agent, you agree that the real estate professional identified above may call/text you about your search, which may involve use of automated means and pre-recorded/artificial voices. You don't need to consent as a condition of buying any property, goods, or services. Message/data rates may apply. You also agree to our Terms of Use. Zillow does not endorse any real estate professionals. We may share information about your recent and future site activity with your agent to help them understand what you're looking for in a home.

        Price history

        Price history is unavailable.

        Public tax history

        Tax history is unavailable.

        Climate risks

        Neighborhood: Stonegate

        Getting around

        92 / 100
        Walker's Paradise
        71 / 100
        Very Bikeable

        Nearby schools

        GreatSchools rating

        No schools nearby

        We couldn't find any schools near this home.

        Similar homes