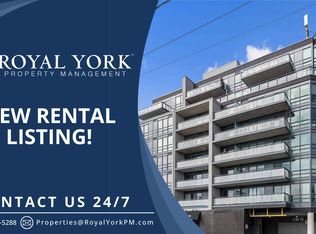
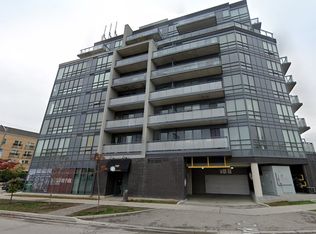
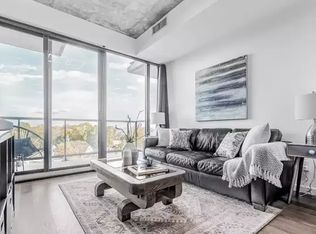
Not Your Average Glass Box in the Sky. Spacious, Functional, and Exceptionally Livable.Welcome to 760 The Queensway, where smart design meets everyday comfort in this thoughtfully laid out 2-bedroom, 2-bathroom suite. Far from the typical cookie-cutter condo, this home offers a 1,010 sq ft of functional living space with high ceilings, hardwood floors, and a layout that actually works for real life.The split-bedroom floor plan offers ideal separation and privacy, while the open-concept living and dining area flows seamlessly to a private north-facing balcony overlooking the park and baseball diamond below.Inside, wide-plank engineered hardwood adds warmth and durability throughout. The oversized primary bedroom features floor-to-ceiling windows, his-and-hers closets, and a spacious 4-piece ensuite. Storage is plentiful, with generous closet space throughout, an owned locker conveniently located just steps from the unit, and owned parking included.Perfectly positioned directly across from a major grocery store and just minutes to transit, cafés, restaurants, and everyday essentials, this is condo living with comfort, convenience, and breathing room.An excellent opportunity for first-time buyers, downsizers, or anyone seeking exceptional space and value in Toronto's west end.
For sale
C$654,000
760 The Queensway #401, Toronto, ON M8Z 0E1
2beds
2baths
Apartment
Built in ----
-- sqft lot
$-- Zestimate®
C$--/sqft
C$880/mo HOA
What's special
- 110 days
- 7
- 1
Zillow last checked:
Listing updated:
Listed by:
SAGE REAL ESTATE LIMITED
Source: TRREB,MLS®#: W13163944 Originating MLS®#: Toronto Regional Real Estate Board
Originating MLS®#: Toronto Regional Real Estate BoardFacts & features
Interior
Bedrooms & bathrooms
- Bedrooms: 2
- Bathrooms: 2
Primary bedroom
- Level: Main
- Dimensions: 4.85 x 3.14
Bedroom 2
- Level: Main
- Dimensions: 3.03 x 2.74
Bathroom
- Level: Main
- Dimensions: 2.76 x 1.59
Bathroom
- Level: Main
- Dimensions: 1.55 x 2.76
Kitchen
- Level: Main
- Dimensions: 3.57 x 2.93
Living room
- Level: Main
- Dimensions: 5.11 x 3.61
Heating
- Fan Coil, Electric
Cooling
- Central Air
Appliances
- Laundry: Laundry Closet, In-Suite Laundry, In Kitchen
Features
- Primary Bedroom - Main Floor
- Basement: None
- Has fireplace: No
Interior area
- Living area range: 1000-1199 null
Property
Parking
- Total spaces: 1
- Parking features: Garage
- Has garage: Yes
Accessibility
- Accessibility features: Open Floor Plan
Features
- Stories: 1
- Exterior features: Open Balcony
- Has view: Yes
- View description: Park/Greenbelt
Lot
- Features: Public Transit, Park
Details
- Parcel number: 764540041
Construction
Type & style
- Home type: Apartment
- Property subtype: Apartment
Materials
- Brick
Community & HOA
HOA
- Amenities included: Exercise Room, Party Room/Meeting Room, Visitor Parking
- Services included: Common Elements Included, Building Insurance Included, Parking Included, Water Included
- HOA fee: C$880 monthly
- HOA name: TSCC
Location
- Region: Toronto
Financial & listing details
- Annual tax amount: C$3,257
- Date on market: 5/22/2026
Price history
Price history is unavailable.
Public tax history
Tax history is unavailable.
Climate risks
Neighborhood: Stonegate
Nearby schools
GreatSchools rating
No schools nearby
We couldn't find any schools near this home.
Similar homes
- C$629,9004 bd2 ba-- sqft859 The Queensway #608, Toronto, ON M8Z 1N8For Sale
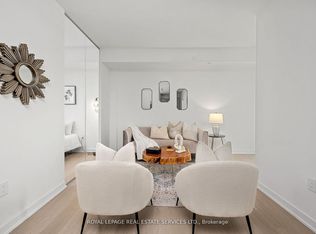 MLS ID #W13722040, ROYAL LEPAGE REAL ESTATE SERVICES LTD.. TRREB
 - C$609,9002 bd2 ba-- sqft2119 Lake Shore Blvd W #703, Toronto, ON M8V 4E8For Sale
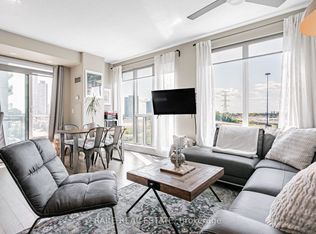 MLS ID #W13755758, RARE REAL ESTATE. TRREB
 - C$659,0002 bd2 ba-- sqft200 Manitoba St #417, Toronto, ON M8Y 3Y9For Sale
 MLS ID #W13612664, LENNARD COMMERCIAL REALTY. TRREB
 - C$699,0002 bd2 ba-- sqft251 Manitoba St S #132, Toronto, ON M8Y 0C7For Sale
 MLS ID #W13748266, ROYAL LEPAGE SIGNATURE REALTY. TRREB
