Welcome to your New Home. This 2 storey condo located in the heart of Etobicoke, offers everything you need. Empire Phoenix is a newly built condo that has amazing amenities such as rooftop patio, outdoor pool, party rooms, game rooms, city views of Toronto, sauna, steam shower, lounge lobby and a full gym. This walk out unit with street access is 2 bed, 1.5 bath with over 1000 sqft of living space and parking included. It has a functional open concept layout with modern finishes. Updated lighting, washroom accents, custom electric fireplace feature wall and custom window blinds are a beautiful addition. Unobstructed Park views with private access to your unit is perfect for young families and pet owners. The unit oversees the new park that is a wonderful addition to the community and has a running track, soccer field, water park and gated dog park. This unit is close to shops, the QEW, Lakeshore, Downtown Toronto, parks, public transit, GO Mimico and more. Don't miss the opportunity to own in this thriving area.
For sale
C$765,000
251 Manitoba St S #132, Toronto, ON M8Y 0C7
2beds
2baths
Condominium
Built in ----
-- sqft lot
$-- Zestimate®
C$--/sqft
C$753/mo HOA
What's special
Rooftop patioOutdoor poolCity views of torontoSteam showerFunctional open concept layoutModern finishesUpdated lighting
- 52 days |
- 35 |
- 1 |
Zillow last checked:
Listing updated:
Listed by:
ROYAL LEPAGE SIGNATURE REALTY
Source: TRREB,MLS®#: W13246830 Originating MLS®#: Toronto Regional Real Estate Board
Originating MLS®#: Toronto Regional Real Estate BoardFacts & features
Interior
Bedrooms & bathrooms
- Bedrooms: 2
- Bathrooms: 2
Bedroom
- Level: Second
- Dimensions: 3 x 3
Bedroom 2
- Level: Second
- Dimensions: 2.5 x 2.16
Bathroom
- Level: Main
- Dimensions: 0 x 0
Bathroom
- Level: Second
- Dimensions: 0 x 0
Dining room
- Level: Main
- Dimensions: 2.4 x 1.82
Kitchen
- Level: Main
- Dimensions: 3 x 2.6
Living room
- Level: Main
- Dimensions: 3.35 x 4.11
Heating
- Forced Air, Electric
Cooling
- Central Air
Appliances
- Laundry: In-Suite Laundry
Features
- None
- Basement: None
- Has fireplace: Yes
- Fireplace features: Electric, Family Room
Interior area
- Living area range: 1000-1199 null
Property
Parking
- Total spaces: 1
- Parking features: Garage
- Has garage: Yes
Features
- Stories: 2
- Patio & porch: Patio
- Exterior features: Open Balcony
- Has view: Yes
- View description: Downtown
- Water view: Obstructive
- Waterfront features: Indirect, Lake
- Body of water: Lake Ontario
Lot
- Features: Hospital, Lake/Pond, Library, Park, Public Transit, School, Rectangular Lot
Construction
Type & style
- Home type: Condo
- Property subtype: Condominium
Materials
- Concrete
- Foundation: Concrete
Community & HOA
Community
- Security: Alarm System, Monitored, Carbon Monoxide Detector(s), Concierge/Security, Smoke Detector(s)
HOA
- Amenities included: Exercise Room, Game Room, Gym, Outdoor Pool, Party Room/Meeting Room, Sauna
- Services included: Heat Included, Hydro Included, Common Elements Included, Parking Included
- HOA fee: C$753 monthly
- HOA name: TSCP
Location
- Region: Toronto
Financial & listing details
- Annual tax amount: C$3,619
- Date on market: 6/5/2026
ROYAL LEPAGE SIGNATURE REALTY
ROYAL LEPAGE SIGNATURE REALTY
By pressing Contact Agent, you agree that the real estate professional identified above may call/text you about your search, which may involve use of automated means and pre-recorded/artificial voices. You don't need to consent as a condition of buying any property, goods, or services. Message/data rates may apply. You also agree to our Terms of Use. Zillow does not endorse any real estate professionals. We may share information about your recent and future site activity with your agent to help them understand what you're looking for in a home.
Price history
Price history is unavailable.
Public tax history
Tax history is unavailable.
Climate risks
Neighborhood: Mimico
Nearby schools
GreatSchools rating
No schools nearby
We couldn't find any schools near this home.
- C$2,3951 bd1 ba-- sqft251 Manitoba St #2910, Toronto, ON M8Y0C7For Rent
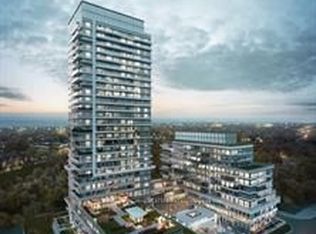
- C$--2 bd2 ba800 sqft251 Manitoba St #2104, Toronto, ON M8Y0C7Off Market
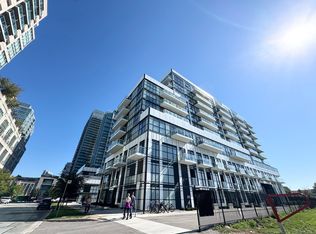
- C$2,7502 bd2 ba-- sqft251 Manitoba St #311, Toronto, ON M8Y0C7For Rent
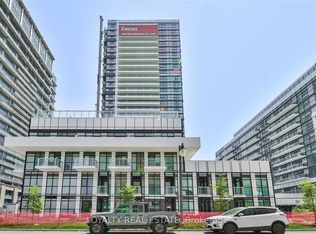
- C$--1 bd1 ba600 sqft251 Manitoba St #629, Toronto, ON M8Y0C7Off Market
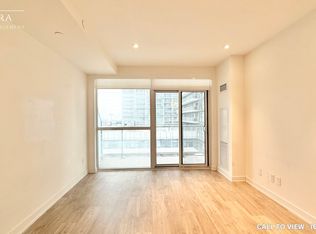
- C$2,3001 bd1 ba-- sqft251 Manitoba St #1111, Toronto, ON M8Y0C7For Rent
- C$485,9991 bd1 ba-- sqft251 Manitoba St #519, Toronto, ON M8Y0C7For Sale
- C$2,3951 bd2 ba900 sqft251 Manitoba St #107, Toronto, ON M8Y0C7For Rent
- C$650,0002 bd2 ba-- sqft251 Manitoba St S #2506, Toronto, ON M8Y0C7For Sale
Similar homes
- C$625,0002 bd2 ba-- sqft165 Legion Rd N #2524, Toronto, ON M8Y 0B3For Sale
 MLS ID #W13527196, ROYAL LEPAGE SIGNATURE REALTY. TRREB
 - C$799,0002 bd3 ba-- sqft8 Drummond St #402, Toronto, ON M8V 1Y8For Sale
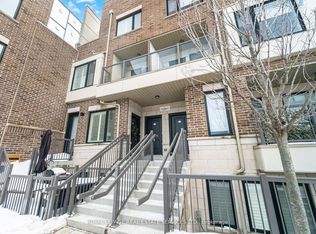 MLS ID #W12910264, ROYAL LEPAGE REAL ESTATE SERVICES LTD.. TRREB
 - C$749,0003 bd1 ba-- sqft60 Southport St #304, Toronto, ON M6S 3N4For Sale
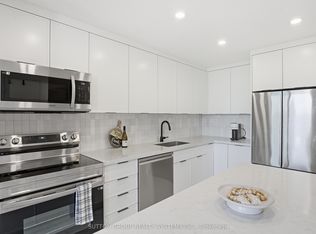 MLS ID #W13422144, SUTTON GROUP REALTY SYSTEMS INC.. TRREB
 - C$679,0002 bd2 ba-- sqft760 The Queensway #401, Toronto, ON M8Z 0E1For Sale
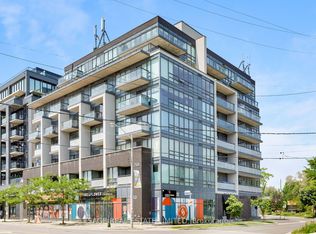 MLS ID #W13163944, SAGE REAL ESTATE LIMITED. TRREB
 - C$775,0003 bd2 ba-- sqft1787 Saint Clair Ave W #920, Toronto, ON M6N 0B7For SaleMLS ID #W13232304, REAL BROKER ONTARIO LTD.. TRREB
- C$929,9003 bd3 ba-- sqft15 Legion Rd #102, Toronto, ON M8V 0A9For SaleMLS ID #W13103098, REMAX YOUR COMMUNITY REALTY. TRREB
- C$799,0003 bd2 ba-- sqftLiberty Lakeview Towers, Toronto, ON M6K 0A2For SaleMLS ID #C13526184, ROYAL LEPAGE SIGNATURE REALTY. TRREB
- C$790,0002 bd3 ba-- sqft100 Long Branch Ave #27, Toronto, ON M8W 0C1New ConstructionMLS ID #W13450026, RE/MAX REAL ESTATE CENTRE INC.. TRREB
- C$569,9002 bd1 ba-- sqft231 Fort York Blvd #1102, Toronto, ON M5V 1B2For SaleMLS ID #C13603730, ROYAL LEPAGE SIGNATURE REALTY. TRREB
- C$629,0002 bd2 ba-- sqft125 Western Battery Rd #909, Toronto, ON M6K 3R8For SaleMLS ID #C13569104, RE/MAX PROFESSIONALS INC.. TRREB
- C$599,8002 bd1 ba-- sqftICON II, Toronto, ON M5V 3P6For SaleMLS ID #C13597906, ROYAL LEPAGE TERREQUITY PORTFOLIO REALTY. TRREB
- C$699,0002 bd2 ba-- sqft501 Saint Clair Ave W #326, Toronto, ON M5P 0A2For SaleMLS ID #C13413834, FOREST HILL REAL ESTATE INC.. TRREB
- C$725,0002 bd2 ba-- sqft650 Mount Pleasant Rd #508, Toronto, ON M4S 2N5For SaleMLS ID #C13155560, HOMELIFE/ROMANO REALTY LTD.. TRREB
- C$599,0002 bd1 ba-- sqft8 Fieldway Rd #414, Toronto, ON M8Z 0C3For SaleMLS ID #W13544942, ROYAL LEPAGE REAL ESTATE SERVICES LTD.. TRREB
- C$624,0002 bd1 ba-- sqft318 Richmond St W #3805, Toronto, ON M5V 0B4For SaleMLS ID #C13565608, HOMELIFE/FUTURE REALTY INC.. TRREB
- C$590,0002 bd1 ba-- sqft19 Grand Trunk Cres #3708, Toronto, ON M5J 3A3For SaleMLS ID #C13583368, KELLER WILLIAMS REFERRED URBAN REALTY. TRREB
- C$778,0003 bd3 ba-- sqft73 Curlew Dr #63, Toronto, ON M3A 0B1New ConstructionMLS ID #C13581494, RESIDENTIAL DEVELOPMENT SERVICES INC.. TRREB
- C$929,0002 bd3 ba-- sqft20 Bruyeres Mews #Townhouse 12, Toronto, ON M5V 0G8For SaleMLS ID #C13541242, RE/MAX REALTRON REALTY INC.. TRREB
- C$549,9001 bd2 ba-- sqft11 Superior Ave #Townhouse 3, Toronto, ON M8V 0A7New ConstructionMLS ID #W12995476, RE/MAX HALLMARK EASTERN REALTY. TRREB
- C$649,9002 bd1 ba-- sqftThe Charlie, Toronto, ON M5V 0K4For SaleMLS ID #C13426466, ROYAL LEPAGE SIGNATURE REALTY. TRREB
