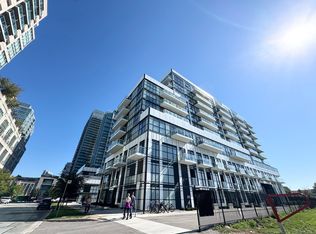
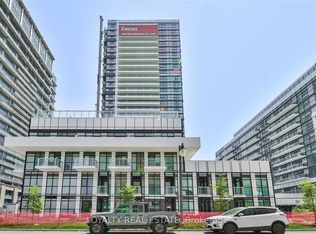
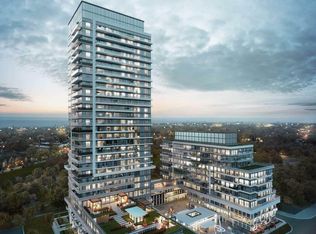
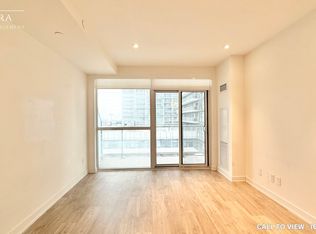
STUNNING 1+DEN CONDO WITH BREATHTAKING CITY VIEWS About STUNNING 1+DEN CONDO WITH BREATHTAKING CITY VIEWS This stylish and efficiently designed condo offers modern touches, generous space, and a flexible layout, perfect for professionals or couples seeking convenience and comfort. KEY PROPERTY DETAILS: - Type: Condo - Bedrooms: 1+Den - Bathrooms: 2 - Size: 900 SQF - Parking: 1 spot included - Availability: September 1, 2026 be/rqEc4ewXuRs) UNIT AMENITIES: - Condition: Renovated with fresh fixtures and professionally upgraded finishes, fully move-in ready. - Upgraded Kitchen: Featuring stainless steel appliances, stone/granite counters, and a stylish backsplash, designed for both functionality and visual impact. - Microwave: Allows quick meal prep, streamlined for busy schedules. - Dishwasher: Ensures efficient kitchen cleanup, adding convenience and practicality. - Laundry: Ensuite washer and dryer, private access without the need to leave the unit. - Bathrooms: Two full bathrooms with clean finishes, centrally placed for easy access. - Closets: Regular-sized closets in all rooms, designed for efficient everyday storage. - Flooring: Laminate throughout, low-maintenance, clean look that complements modern interiors. - Ceiling Height: 8-foot ceilings maintain openness without sacrificing coziness. - View: Offers pleasant city views, adds brightness and urban charm to your daily living. - Private Balcony: Enjoy fresh air and skyline vistas from your own outdoor space, great for morning coffee or evening relaxation. - Furnishing: Delivered unfurnished, flexible for custom setup and personal styling. - Natural Light: Large windows flood the unit with daylight, enhancing mood and reducing energy usage. BUILDING AMENITIES: - BBQ Area/Terrace: Perfect for outdoor gatherings. - Dining Room: Host dinner parties in the communal dining area. - Gym: Stay fit with the fully-equipped gym. - Firepit: Cozy up by the firepit on cool evenings. - Spa: Relax and unwind in the spa. - Meeting Room: Ideal for business or personal meetings. - Outdoor Patio: Enjoy the fresh air on the outdoor patio. - Party Room: Celebrate special occasions in the party room. - Sundeck: Soak up the sun on the sundeck. - Indoor Pool: Take a dip in the indoor pool. - Pet Wash Area: Convenient pet wash area for your furry friends. - Parcel Storage: Secure parcel storage for your deliveries. Community Amenities - Indoor pool - Convenience store - Exercise room - Public transit - Shopping nearby - Parks nearby - Schools nearby - No Smoking allowed - Swimming Pool - Go Transit - Balcony - Private Balcony - pool - Pet Wash Area - Spa - Party Room - Patio - BBQ area - Meeting Room - Underground Parking - Gym - Fitness Center - Restaurants - Parking - Shopping Nearby - Costco - Unfurnished Suite Amenities - Air conditioner - Fridge - Stove - Washer in suite - Dishwasher available - City views - Dryer in suite - Microwave - Central air conditioning - Window coverings - Central HVAC - Central Heating - Regular Closets - Laminate Floors - Lawn and Snow Removal
This property is not currently displayed as for sale or rent on Zillow. This may be different from what's on other websites or public sources.