Skip main navigation
Off market
  • Price Unknown

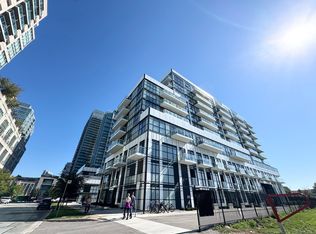
    251 Manitoba St #629, Toronto, ON M8Y 0C7

    1beds
    600sqft
    Apartment
    Built in ----
    -- sqft lot
    $-- Zestimate®
    C$--/sqft
    C$2,208 Estimated rent

    Home value

    Not available

    Estimated sales range

    Not available

    Not available

    Loading
    Loading...

    Owner options

    List your home for rent

    C$2,208/mo

    Rent Zestimate®

    Find your next renter with Zillow Rental Manager. Plus, with online applications, you can quickly screen prospective tenants – for free.

    Learn more

    C$2,208/mo

    Rent Zestimate®

    Refinance and save

    Refinancing to a lower rate could help reduce your monthly payments and save thousands over the life of the loan.

    See today's rates

    Explore your selling options

    Work with a Zillow partner agent

    Leverage their expertise and Zillow's premium Showcase listings to get your home seen by more buyers.

    Get started

    List with your own agent

    Get your home in front of millions of buyers by listing it on Zillow.

    Learn how to do it

    Sell it yourself

    Take full control of how buyers see your home on Zillow by listing For Sale by Owner (FSBO).

    List your home

    What's special

    Upgraded kitchenStainless steel appliancesQuartz countertopsUpgraded backsplashLaminate flooringSemi-private balconyCity views

    - Upgraded Kitchen: Featuring stainless steel appliances, quartz countertops, and upgraded backsplash. - Dishwasher: Included for your convenience. - Microwave: Provided. - Flooring: Laminate flooring throughout the unit. - Ceiling: 9-foot ceilings providing a spacious feel. - Balcony: Semi-private balcony with a partition, offering city and lake views. - Thermostat: Personal thermostat for customized comfort. - Laundry: Ensuite laundry for convenience. - Walk-in Closet: In the primary bedroom. - Bathrooms: Upgraded bathroom with modern fixtures. - Unfurnished: Ready for you to add your personal touch. - Layout: Open concept layout, ideal for modern living. - Natural Light: Large windows that flood the unit with natural light. BUILDING AMENITIES: - BBQ Area/Terrace: Perfect for outdoor gatherings. - Dining Room: Host dinner parties in the communal dining area. - Gym: Stay fit with the fully-equipped gym. - Firepit: Cozy up by the firepit on cool evenings. - Spa: Relax and unwind in the spa. - Meeting Room: Ideal for business or personal meetings. - Outdoor Patio: Enjoy the fresh air on the outdoor patio. - Party Room: Celebrate special occasions in the party room. - Sundeck: Soak up the sun on the sundeck. - Indoor Pool: Take a dip in the indoor pool. - Pet Wash Area: Convenient pet wash area for your furry friends. - Parcel Storage: Secure parcel storage for your deliveries.Community Amenities- Indoor pool- Convenience store- Storage lockers- Public transit- Shopping nearby- Parks nearby- Schools nearby- No Smoking allowed- Go Transit- Restaurants- Costco- Balcony- Parking- pool- Pet Wash Area- Spa- Party Room- Patio- BBQ area- Meeting Room- Shopping Nearby- Storage Lockers- Gym- Semi-Private Balcony- UnfurnishedSuite Amenities- Air conditioner- Fridge- Stove- Washer in suite- Dishwasher available- Individual thermostats- City views- Dryer in suite- Microwave- Central air conditioning- Window coverings- Laminate Floors- Central HVAC- Central Heating- Lakeview- lawn and snow removal- private terrace- Walk-in closets (Primary Bedroom Only)Utilities Included- Heat

    This property is off market, which means it's not currently listed for sale or rent on Zillow. This may be different from what's available on other websites or public sources.
    Zillow last checked:

    Listing updated:

    Source: Zillow Rentals

    Facts & features

    Interior

    Bedrooms & bathrooms
    • Bedrooms: 1
    • Bathrooms: 1
    • Full bathrooms: 1
    Cooling
    • Air Conditioner, Central Air
    Appliances
    • Included: Dishwasher, Dryer, Microwave, Range/Oven, Refrigerator, Washer
    • Laundry: In Unit
    Features
    • Walk In Closet
    • Windows: Window Coverings
    Interior area
    • Total interior livable area: 600 sqft

    Property

    Parking
    • Total spaces: 1
    • Details: Contact manager
    Features
    • Stories: 1
    • Exterior features: View Type: City, Walk In Closet
    • Has view: Yes
    • View description: City View

    Construction

    Type & style
    • Home type: Apartment
    • Property subtype: Apartment

    Community & HOA

    Community
    • Features: Pool
    HOA
    • Amenities included: Pool
    Location
    • Region: Toronto

    Financial & listing details

    • Date on market: 2/20/2025
    • Lease term: Contact For Details

    Price history

    DateEventPrice
    2/20/2025Listing removedC$2,150C$4/sqft
    Source: Zillow Rentals Report a problem
    2/10/2025Price changeC$2,150-2.2%C$4/sqft
    Source: Zillow Rentals Report a problem
    1/25/2025Price changeC$2,199-4.3%C$4/sqft
    Source: Zillow Rentals Report a problem
    1/16/2025Listed for rentC$2,299C$4/sqft
    Source: Zillow Rentals Report a problem

    Public tax history

    Tax history is unavailable.

    Neighborhood: Mimico

    Nearby schools

    GreatSchools rating

    No schools nearby

    We couldn't find any schools near this home.