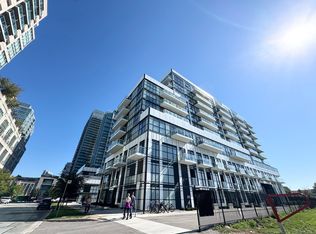
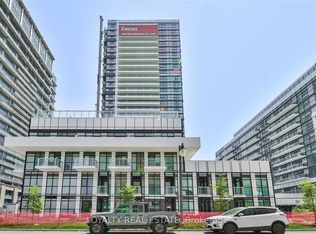
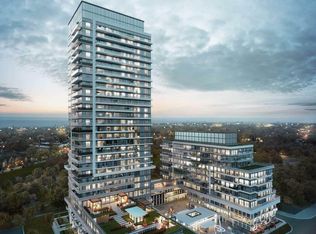
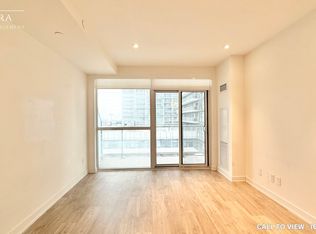
Welcome to Phoenix Condos by award-winning Empire Communities! Approx 900 sq ft total living space (790 sq ft interior + 110 sq ft balcony) featuring 2 beds, 2 baths, and a dedicated private office. Never leased & 100% owner-occupied with over $110K spent on premium, highly functional custom upgrades for end-user comfort.Enjoy airy 9-ft ceilings and seamless wood flooring throughout. Expansive floor-to-ceiling windows and large private balcony offer breathtaking, unobstructed views of Lake Ontario, the 12-acre Grand Avenue Park, and evening sunsets. Modern kitchen, spa-inspired baths, and dedicated work-from-home space.Unbeatable location-steps to Starbucks, supermarkets, waterfront trails, dining, and transit. A turnkey gem with world-class views!
For sale
C$789,000
251 Manitoba St #1604, Toronto, ON M8Y 0C7
2beds
2baths
Apartment
Built in ----
-- sqft lot
$-- Zestimate®
C$--/sqft
C$605/mo HOA
What's special
Dedicated private officeSeamless wood flooring throughoutExpansive floor-to-ceiling windowsLarge private balconyModern kitchenSpa-inspired bathsDedicated work-from-home space
- 2 days
- 4
- 1
Zillow last checked:
Listing updated:
Listed by:
BAY STREET GROUP INC.
Source: TRREB,MLS®#: W13731682 Originating MLS®#: Toronto Regional Real Estate Board
Originating MLS®#: Toronto Regional Real Estate BoardFacts & features
Interior
Bedrooms & bathrooms
- Bedrooms: 2
- Bathrooms: 2
Primary bedroom
- Level: Main
- Dimensions: 3.39 x 3.51
Bedroom 2
- Level: Main
- Dimensions: 3.62 x 2.88
Foyer
- Level: Main
- Dimensions: 2.02 x 4.15
Kitchen
- Level: Main
- Dimensions: 2.47 x 3.42
Living room
- Level: Main
- Dimensions: 2.95 x 3.42
Study
- Level: Main
- Dimensions: 1.53 x 2.84
Heating
- Heat Pump, Gas
Cooling
- Central Air
Appliances
- Included: Built-In Oven
- Laundry: Ensuite
Features
- Guest Accommodations
- Flooring: Carpet Free
- Basement: None
- Has fireplace: No
Interior area
- Living area range: 700-799 null
Property
Parking
- Total spaces: 1
- Parking features: Garage
- Has garage: Yes
Features
- Exterior features: Open Balcony
- Has view: Yes
- View description: Lake
- Has water view: Yes
- Water view: Lake
Details
- Parcel number: 769570548
Construction
Type & style
- Home type: Apartment
- Property subtype: Apartment
Materials
- Concrete
Community & HOA
HOA
- Services included: Heat Included, Common Elements Included, Building Insurance Included, Parking Included, CAC Included, Water Included
- HOA fee: C$605 monthly
- HOA name: TSCC
Location
- Region: Toronto
Financial & listing details
- Annual tax amount: C$2,802
- Date on market: 9/1/2026
Price history
Price history is unavailable.
Public tax history
Tax history is unavailable.
Climate risks
Neighborhood: Mimico
Nearby schools
GreatSchools rating
No schools nearby
We couldn't find any schools near this home.
Similar homes
- C$899,0003 bd2 ba-- sqft251 Manitoba St #2704, Toronto, ON M8Y 0C7New Construction
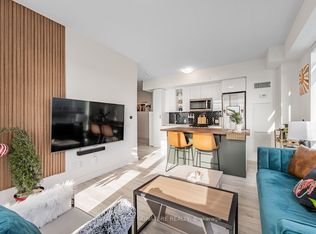 MLS ID #W13728002, ROYAL LEPAGE SIGNATURE REALTY. TRREB
 - C$849,0002 bd2 ba-- sqft155 Legion Rd N #402, Toronto, ON M8Y 0A7For Sale
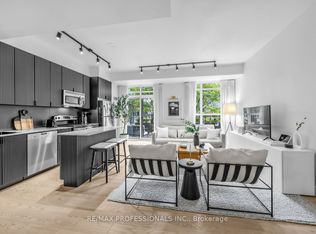 MLS ID #W13740834, RE/MAX PROFESSIONALS INC.. TRREB
 - C$619,0002 bd2 ba-- sqft251 Manitoba St #412, Toronto, ON M8Y 0C7For Sale
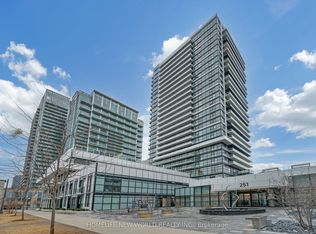 MLS ID #W13716092, HOMELIFE NEW WORLD REALTY INC.. TRREB
 - C$574,9002 bd2 ba-- sqft155 Legion Rd N Unit 813, Toronto, ON M8Y 0A7For Sale
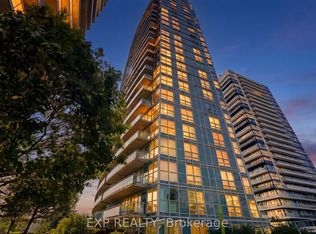 MLS ID #W13729460, EXP REALTY. TRREB
