Set high above the city, this stunning 1015 sq ft penthouse offers an elevated lifestyle defined by light, views, and effortless sophistication. Floor-to-ceiling windows flood the space in natural light while capturing breathtaking vistas of the lake and CN Tower. Day or night, the backdrop is simply unforgettable. Open-concept living and dining areas flow seamlessly into a modern kitchen with a generous breakfast bar, perfect for entertaining or quiet mornings. The primary suite is a serene retreat featuring a walk-in closet and a spacious ensuite designed for true relaxation, while the second bedroom offers ideal flexibility for guests, a home office, or additional living space. Residents enjoy a true resort-inspired lifestyle with an outdoor pool, sundeck and track, full fitness centre with yoga and cycling studios, sauna and squash court, along with business, entertainment and social spaces-plus the added value of heat, hydro, and water included in the maintenance fees. Thoughtfully finished, exceptionally bright, and impressively private, this penthouse delivers a rare sense of openness in a vibrant waterfront community just moments away from trails, transit, and city conveniences. A must-see for those seeking expansive views, sun-filled interiors, and a lifestyle at the very top.
For sale
C$747,000
185 Legion Rd N #Penthouse 7, Toronto, ON M8Y 0A1
2beds
2baths
Apartment
Built in ----
-- sqft lot
$-- Zestimate®
C$--/sqft
C$1,111/mo HOA
What's special
- 21 days
- 22
- 0
Zillow last checked:
Listing updated:
Listed by:
KELLER WILLIAMS PORTFOLIO REALTY
Source: TRREB,MLS®#: W13754080 Originating MLS®#: Toronto Regional Real Estate Board
Originating MLS®#: Toronto Regional Real Estate BoardFacts & features
Interior
Bedrooms & bathrooms
- Bedrooms: 2
- Bathrooms: 2
Primary bedroom
- Level: Flat
- Dimensions: 4.45 x 3.23
Bedroom 2
- Level: Flat
- Dimensions: 3.05 x 2.82
Bathroom
- Level: Flat
- Dimensions: 2.92 x 2.49
Breakfast
- Level: Flat
- Dimensions: 4.42 x 2.74
Dining room
- Level: Flat
- Dimensions: 5.84 x 3.56
Foyer
- Level: Flat
- Dimensions: 2.51 x 1.22
Kitchen
- Level: Flat
- Dimensions: 4.42 x 2.74
Living room
- Level: Flat
- Dimensions: 5.84 x 3.56
Heating
- Forced Air, Gas
Cooling
- Central Air
Appliances
- Laundry: Ensuite, In-Suite Laundry
Features
- Flooring: Carpet Free
- Basement: None
- Has fireplace: No
Interior area
- Living area range: 1000-1199 null
Property
Parking
- Total spaces: 1
- Parking features: Underground
- Has garage: Yes
Features
- Exterior features: Open Balcony
Lot
- Features: Park, Place Of Worship, Public Transit, School
Details
- Parcel number: 127830624
Construction
Type & style
- Home type: Apartment
- Property subtype: Apartment
Materials
- Concrete
Community & HOA
HOA
- Amenities included: Exercise Room, Gym, Outdoor Pool, Indoor Pool, Party Room/Meeting Room
- Services included: Heat Included, Common Elements Included, Hydro Included, Building Insurance Included, Water Included, Parking Included, CAC Included
- HOA fee: C$1,111 monthly
- HOA name: TSCC
Location
- Region: Toronto
Financial & listing details
- Annual tax amount: C$2,850
- Date on market: 9/8/2026
Price history
Price history is unavailable.
Public tax history
Tax history is unavailable.
Climate risks
Neighborhood: Mimico
Nearby schools
GreatSchools rating
No schools nearby
We couldn't find any schools near this home.


Similar homes
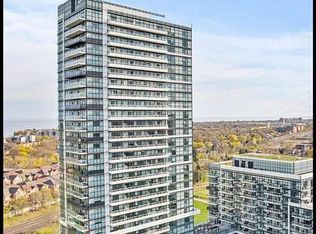
- C$759,0002 bd2 ba-- sqft155 Legion Rd N #2513, Toronto, ON M8Y 0A7For Sale
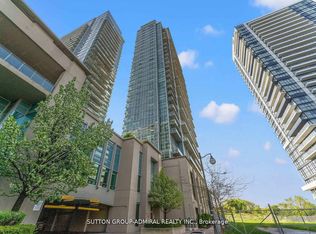 MLS ID #W13838808, SUTTON GROUP-ADMIRAL REALTY INC.. TRREB
 - C$799,9993 bd2 ba-- sqft185 Legion Rd N #1808, Toronto, ON M8Y 0A1For Sale
 MLS ID #W13410560, IQI GLOBAL REAL ESTATE. TRREB
 - C$559,0002 bd2 ba-- sqft165 Legion Rd N #824, Toronto, ON M8Y 0B3For Sale
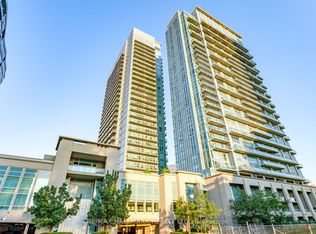 MLS ID #W13783748, RE/MAX HALLMARK REALTY LTD.. TRREB
 - C$599,0003 bd2 ba-- sqft88 Park Lawn Rd #1806, Toronto, ON M8Y 0B5For Sale
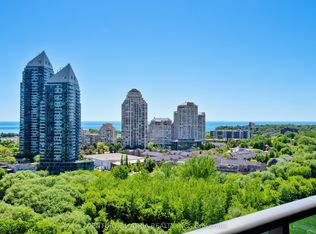 MLS ID #W13728210, CENTURY 21 ATRIA REALTY INC.. TRREB
