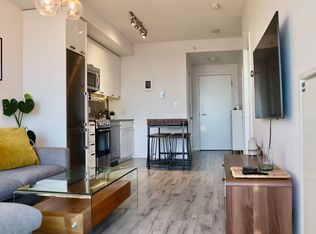
Priced to sell and offering exceptional value per square foot, with parking and a locker included, this spacious corner suite at Pinnacle on Adelaide puts you right in the heart of downtown Toronto. Featuring nearly 1,000 sq. ft. of thoughtfully designed interior space, this bright 2-bedroom, 2-bathroom suite on the 4th floor also includes a 114 sq. ft. balcony overlooking the building's landscaped rooftop and charming Pearl Street below. The open-concept layout creates an effortless flow for both everyday living and entertaining, complemented by a well-appointed kitchen and generous principal rooms. The primary bedroom includes a 3-piece ensuite, while the second bedroom and additional full bathroom provide flexibility for guests, a roommate, or a comfortable work-from-home setup. You're steps from the Financial District, top restaurants, shopping, theatres, the CN Tower, Rogers Centre, Royal Alexandra Theatre, and the Metro Toronto Convention Centre - essentially the kind of location where everything worth doing is just around the corner. Residents also enjoy a full suite of amenities including a rooftop terrace, fitness centre, sauna, indoor pool, party room, theatre room, and more.
For sale
C$825,000
295 Adelaide St W #414, Toronto, ON M5V 0L4
2beds
2baths
Apartment
Built in ----
-- sqft lot
$-- Zestimate®
C$--/sqft
C$865/mo HOA
What's special
Spacious corner suiteOpen-concept layoutWell-appointed kitchenGenerous principal roomsRooftop terrace
- 40 days
- 20
- 4
Zillow last checked:
Listing updated:
Listed by:
ROYAL LEPAGE SIGNATURE REALTY
Source: TRREB,MLS®#: C13758596 Originating MLS®#: Toronto Regional Real Estate Board
Originating MLS®#: Toronto Regional Real Estate BoardFacts & features
Interior
Bedrooms & bathrooms
- Bedrooms: 2
- Bathrooms: 2
Primary bedroom
- Level: Main
- Dimensions: 4.24 x 3.23
Bedroom 2
- Level: Main
- Dimensions: 3.23 x 3.02
Dining room
- Level: Main
- Dimensions: 5.97 x 4.66
Kitchen
- Level: Main
- Dimensions: 2.32 x 2.32
Living room
- Level: Main
- Dimensions: 5.97 x 4.66
Heating
- Forced Air, Gas
Cooling
- Central Air
Appliances
- Laundry: Ensuite
Features
- None
- Basement: None
- Has fireplace: No
Interior area
- Living area range: 900-999 null
Property
Parking
- Total spaces: 1
- Parking features: None
Features
- Exterior features: Open Balcony
Details
- Parcel number: 764190121
Construction
Type & style
- Home type: Apartment
- Property subtype: Apartment
Materials
- Concrete
Community & HOA
HOA
- Amenities included: Media Room, Indoor Pool, Rooftop Deck/Garden, Concierge, Party Room/Meeting Room, Visitor Parking
- Services included: Building Insurance Included, Common Elements Included, Water Included, Parking Included
- HOA fee: C$865 monthly
- HOA name: TSCP
Location
- Region: Toronto
Financial & listing details
- Annual tax amount: C$5,305
- Date on market: 9/9/2026
Price history
Price history is unavailable.
Public tax history
Tax history is unavailable.
Climate risks
Neighborhood: Waterfront Communities
Nearby schools
GreatSchools rating
No schools nearby
We couldn't find any schools near this home.
Similar homes
- C$609,0002 bd1 ba-- sqftThe Pinnacle On Adelaide, Toronto, ON M5V 0L4For Sale
 MLS ID #C14092360, SOTHEBY'S INTERNATIONAL REALTY CANADA. TRREB
 - C$689,0003 bd2 ba-- sqft295 Adelaide St W #1210, Toronto, ON M5V 0L4For Sale
 MLS ID #C13715444, RIGHT AT HOME REALTY INC.. TRREB
 - C$775,0003 bd2 ba-- sqft59 E Liberty St #911, Toronto, ON M6K 3R1For Sale
 MLS ID #C14092884, ROYAL LEPAGE SIGNATURE REALTY. TRREB
 - C$799,0003 bd2 ba-- sqft19 Bathurst St #811, Toronto, ON M5V 0R9For Sale
 MLS ID #C13114376, RE/MAX REALTRON REALTY INC.. TRREB
