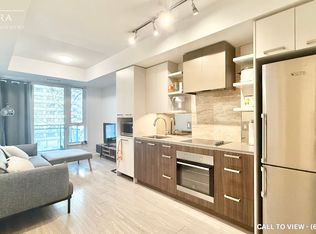
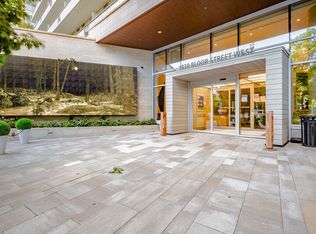
Welcome to High Park Condominiums! Perched on the lower penthouse level, this beautifully maintained 645 sq. ft. 1 bedroom + den, 2 bathroom suite offers fantastic views and an exceptional lifestyle in the heart of Toronto's vibrant west end. The thoughtfully designed open concept layout makes excellent use of the space, while the generously sized den offers true versatility perfect for a home office, reading area or additional flex space. The primary bedroom features a private ensuite, and a second full bathroom provides added convenience for guests. Complete with 1underground parking space and 1 locker. Located directly across from High Park, this is city living with nature at your doorstep. High Park subway station is just steps away, while the shops, cafés and restaurants of Bloor West Village, The Junction and Roncesvalles are all within easy reach. Residents enjoy an impressive collection of amenities including 24-hour concierge, fitness facilities, yoga/Pilates studio, sauna, rock climbing wall, party and social rooms, outdoor terraces with BBQs, gardening areas, bike facilities and more.
For sale
C$725,000
1830 Bloor St W #Lph8, Toronto, ON M6P 0A2
2beds
2baths
Apartment
Built in ----
-- sqft lot
$-- Zestimate®
C$--/sqft
C$625/mo HOA
What's special
Fantastic viewsGenerously sized denOutdoor terraces with bbqsGardening areas
- 46 days
- 24
- 1
Zillow last checked:
Listing updated:
Listed by:
RE/MAX REALTRON REALTY INC.
Source: TRREB,MLS®#: W13758874 Originating MLS®#: Toronto Regional Real Estate Board
Originating MLS®#: Toronto Regional Real Estate BoardFacts & features
Interior
Bedrooms & bathrooms
- Bedrooms: 2
- Bathrooms: 2
Bedroom
- Level: Flat
- Dimensions: 2.96 x 2.94
Den
- Level: Flat
- Dimensions: 2.8 x 2.08
Dining room
- Level: Flat
- Dimensions: 4.67 x 3
Kitchen
- Level: Flat
- Dimensions: 2.15 x 1.5
Living room
- Level: Flat
- Dimensions: 4.67 x 3
Heating
- Forced Air, Gas
Cooling
- Central Air
Appliances
- Laundry: Ensuite
Features
- Flooring: Carpet Free
- Basement: None
- Has fireplace: No
Interior area
- Living area range: 600-699 null
Video & virtual tour
Property
Parking
- Total spaces: 1
- Parking features: Garage
- Has garage: Yes
Features
- Exterior features: Open Balcony
Details
- Parcel number: 764920529
Construction
Type & style
- Home type: Apartment
- Property subtype: Apartment
Materials
- Brick, Concrete
Community & HOA
HOA
- Services included: Heat Included, Water Included, CAC Included, Parking Included, Building Insurance Included, Common Elements Included
- HOA fee: C$625 monthly
- HOA name: TSCC
Location
- Region: Toronto
Financial & listing details
- Annual tax amount: C$3,621
- Date on market: 9/9/2026
Price history
Price history is unavailable.
Public tax history
Tax history is unavailable.
Climate risks
Neighborhood: High Park North
Nearby schools
GreatSchools rating
No schools nearby
We couldn't find any schools near this home.


Similar homes
- C$699,0002 bd2 ba-- sqftThe Twelve Hundred, Toronto, ON M6J 3B2For Sale
 MLS ID #C14092642, RE/MAX ULTIMATE REALTY INC.. TRREB
 - C$699,9002 bd2 ba-- sqft45 Baseball Pl #1002, Toronto, ON M4M 0H1For Sale
 MLS ID #E14084508, RIGHT AT HOME REALTY INC.. TRREB
 - C$759,0002 bd2 ba-- sqft155 Legion Rd N #2513, Toronto, ON M8Y 0A7For Sale
 MLS ID #W13838808, SUTTON GROUP-ADMIRAL REALTY INC.. TRREB
 - C$699,0003 bd2 ba-- sqftStockyards District Residences, Toronto, ON M6N 1K8New Construction
 MLS ID #W13223546, RE/MAX PREMIER INC.. TRREB
