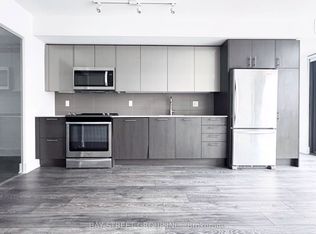

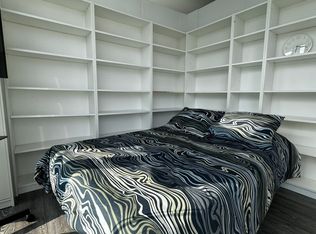
Welcome to The Stanley Condos by award-winning Tribute Communities! This beautifully appointed 2-bedroom, 2-bathroom suite offers 761Sqft (Per Builder's Floorplan) of interior living space, complemented by an exceptional 694 sq. ft. private terrace-perfect for outdoor dining, entertaining, or relaxing in your own urban retreat. Floor-to-ceiling windows fill the spacious living area with natural light, while professionally curated décor creates an elegant and inviting atmosphere. Includes one parking space. Ideally located steps from restaurants, shops, transit, universities, and hospitals, offering the best of downtown Toronto living. An outstanding opportunity to enjoy stylish interiors and expansive outdoor space in the heart of the city. Available fully furnished at an additional cost.
For sale
C$599,000
403 Church St #201, Toronto, ON M4Y 0C9
2beds
2baths
Apartment
Built in ----
-- sqft lot
$-- Zestimate®
C$--/sqft
C$635/mo HOA
What's special
Stylish interiorsExpansive outdoor space
- 6 hours
- 2
- 2
Zillow last checked:
Listing updated:
Listed by:
RE/MAX REALTRON JIM MO REALTY
Source: TRREB,MLS®#: C13876776 Originating MLS®#: Toronto Regional Real Estate Board
Originating MLS®#: Toronto Regional Real Estate BoardFacts & features
Interior
Bedrooms & bathrooms
- Bedrooms: 2
- Bathrooms: 2
Primary bedroom
- Description: Primary Bedroom
- Level: Ground
- Area: 10.13 Square Meters
- Area source: Other
- Dimensions: 3.40 x 2.98
Bedroom 2
- Description: Bedroom 2
- Level: Ground
- Area: 6.08 Square Meters
- Area source: Other
- Dimensions: 2.47 x 2.46
Dining room
- Description: Dining Room
- Level: Ground
- Area: 25.55 Square Meters
- Area source: Other
- Dimensions: 5.09 x 5.02
Kitchen
- Description: Kitchen
- Level: Ground
- Area: 0 Square Meters
- Area source: Other
- Dimensions: 5.02 x 1
Living room
- Description: Living Room
- Level: Ground
- Area: 25.55 Square Meters
- Area source: Other
- Dimensions: 5.09 x 5.02
Heating
- Forced Air, Gas
Cooling
- Central Air
Appliances
- Laundry: Ensuite
Features
- None
- Basement: None
- Has fireplace: No
Interior area
- Living area range: 700-799 null
Video & virtual tour
Property
Parking
- Total spaces: 1
- Parking features: Underground
- Has attached garage: Yes
Features
- Exterior features: Terrace Balcony
Lot
- Features: Park, Public Transit
Details
- Parcel number: 768170004
Construction
Type & style
- Home type: Apartment
- Property subtype: Apartment
- Attached to another structure: Yes
Materials
- Concrete
Community & HOA
HOA
- Amenities included: Concierge, Gym, Party Room/Meeting Room, Rooftop Deck/Garden
- Services included: Common Elements Included, Parking Included, Building Insurance Included
- HOA fee: C$635 monthly
- HOA name: TSCC
Location
- Region: Toronto
Financial & listing details
- Annual tax amount: C$4,342
- Date on market: 10/8/2026
Price history
Price history is unavailable.
Public tax history
Tax history is unavailable.
Climate risks
Neighborhood: Church
Nearby schools
GreatSchools rating
No schools nearby
We couldn't find any schools near this home.

Similar homes
- C$499,0002 bd1 ba-- sqft89 McGill St Unit 1204, Toronto, ON M5B 0B1For Sale
 MLS ID #C13860464, ROYAL LEPAGE SIGNATURE REALTY. TRREB
 - C$615,0003 bd2 ba-- sqft308 Jarvis St #1405, Toronto, ON M5B 0E3For Sale
 MLS ID #C13779874, HOMELIFE FRONTIER REALTY INC.. TRREB
 - C$648,0002 bd1 ba-- sqftRise, Toronto, ON M5P 0A2For Sale
 MLS ID #C13868988, ROYAL LEPAGE TERREQUITY SW REALTY. TRREB
 - C$619,0002 bd2 ba-- sqft55 Regent Park Blvd #2708, Toronto, ON M5A 0C2For Sale
 MLS ID #C13845088, ROYAL LEPAGE REAL ESTATE SERVICES LTD.. TRREB
