
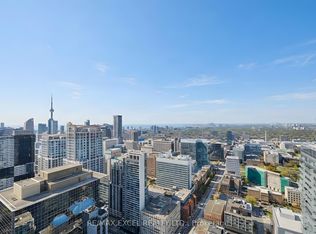
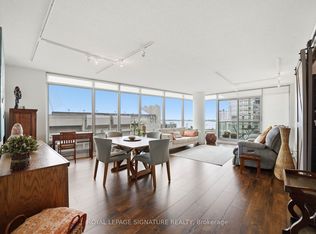
1 Parking Spot and 3 Lockers! Welcome To Burano On Bay Located At Bay St & College St. You will love this rarely Offered luxury 1090 Sq.Ft 2 bedroom + Den & 2 Full washroom corner suite . The Unit Includes: Floor-To-Ceiling Windows With North-East City Views, Versatile Open Concept Ideal For Entertaining, Modern Kitchen With Granite-Top Island And Stainless Steel Appliances. With 2 full bathrooms, a versatile den ideal for working from home, and luxurious finishes throughout, this suite invites both relaxation and productivity. Nestled in the heart of Downtown, you're just steps from U of T, the Financial District, College Park subway, and some of the city's best restaurants and shops. It's not just a home, it's a lifestyle above it all.
For sale
C$960,000
832 Bay St #905, Toronto, ON M5S 1Z6
3beds
2baths
Apartment
Built in ----
-- sqft lot
$-- Zestimate®
C$--/sqft
C$960/mo HOA
What's special
Luxurious finishes throughout
- 54 days
- 32
- 5
Zillow last checked:
Listing updated:
Listed by:
PROMPTON REAL ESTATE SERVICES CORP.
Source: TRREB,MLS®#: C13653808 Originating MLS®#: Toronto Regional Real Estate Board
Originating MLS®#: Toronto Regional Real Estate BoardFacts & features
Interior
Bedrooms & bathrooms
- Bedrooms: 3
- Bathrooms: 2
Primary bedroom
- Description: Primary Bedroom
- Level: Flat
- Area: 10.56 Square Meters
- Area source: Other
- Dimensions: 3.30 x 3.20
Bedroom 2
- Description: Bedroom 2
- Level: Flat
- Area: 9.24 Square Meters
- Area source: Other
- Dimensions: 3.30 x 2.80
Den
- Description: Kitchen
- Level: Flat
- Area: 8.51 Square Meters
- Area source: Other
- Dimensions: 3.70 x 2.30
Dining room
- Description: Dining Room
- Level: Flat
- Area: 28.39 Square Meters
- Area source: Other
- Dimensions: 7.80 x 3.64
Foyer
- Description: Foyer
- Level: Ground
- Area: 0 Square Meters
- Area source: Other
Kitchen
- Description: Den
- Level: Flat
- Area: 9.73 Square Meters
- Area source: Other
- Dimensions: 3.17 x 3.07
Living room
- Description: Living Room
- Level: Flat
- Area: 28.39 Square Meters
- Area source: Other
- Dimensions: 7.80 x 3.64
Heating
- Forced Air, Gas
Cooling
- Central Air
Appliances
- Laundry: Ensuite
Features
- Flooring: Carpet Free
- Basement: None
- Has fireplace: No
Interior area
- Living area range: 1000-1199 null
Video & virtual tour
Property
Parking
- Total spaces: 1
- Parking features: Underground
- Has attached garage: Yes
Features
- Exterior features: Open Balcony
Details
- Parcel number: 762780089
Construction
Type & style
- Home type: Apartment
- Property subtype: Apartment
- Attached to another structure: Yes
Materials
- Concrete
Community & HOA
Community
- Security: Security Guard
HOA
- Amenities included: Concierge, Elevator, Exercise Room, Gym, Outdoor Pool, Party Room/Meeting Room
- Services included: CAC Included, Common Elements Included, Heat Included, Building Insurance Included, Parking Included, Water Included
- HOA fee: C$960 monthly
- HOA name: TSCC
Location
- Region: Toronto
Financial & listing details
- Annual tax amount: C$5,578
- Date on market: 8/8/2026
Price history
Price history is unavailable.
Public tax history
Tax history is unavailable.
Climate risks
Neighborhood: Bay Street Corridor
Nearby schools
GreatSchools rating
No schools nearby
We couldn't find any schools near this home.



Similar homes
- C$1,088,0003 bd2 ba-- sqft15 Grenville St #5004, Toronto, ON M4Y 0B9For Sale
 MLS ID #C13826932, RE/MAX EXCEL REALTY LTD.. TRREB
 - C$899,0003 bd2 ba-- sqft761 Bay St #2205, Toronto, ON M5G 2R2For Sale
 MLS ID #C13646960, KELLER WILLIAMS REFERRED URBAN REALTY. TRREB
 - C$980,0002 bd2 ba-- sqft1080 Bay St #1710, Toronto, ON M5S 0A5For Sale
 MLS ID #C13615876, KELLER WILLIAMS REFERRED URBAN REALTY. TRREB
 - C$959,0003 bd2 ba-- sqftOptima Condominiums, Toronto, ON M5V 3S2For Sale
 MLS ID #C13720094, ROYAL LEPAGE SIGNATURE REALTY. TRREB
