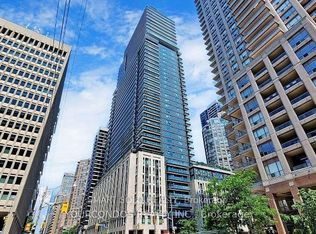
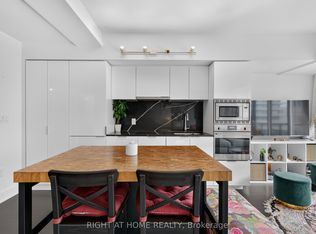
Two premium side-by-side parking spaces on the P1 level immediately adjacent to the elevators distinguish this exceptional 3-bedroom residence at The Britt Condos. Perfect for families seeking rare downtown scale, this home offers approximately 1,500 sq.ft. of total indoor-outdoor living space, featuring a massive 400+ sq.ft. private terrace with unobstructed city views and an additional balcony off the primary bedroom. The sophisticated 1,059 sq.ft. interior boasts an open-concept layout, a modern kitchen with integrated appliances, and a custom-upgraded terrace door for seamless transitions. Situated steps from Yorkville, Wellesley Subway, U of T, and Queen's Park, it combines ultimate convenience with world-class amenities including an outdoor pool, spa, and 24-hour concierge. Additionally, a reliable current tenant paying well above-market rent is willing to stay, presenting an incredible turnkey opportunity for savvy investors as well as end-users.
For sale
C$1,228,000
955 Bay St #3907, Toronto, ON M5S 0C6
3beds
2baths
Apartment
Built in ----
-- sqft lot
$-- Zestimate®
C$--/sqft
C$935/mo HOA
What's special
- 3 days
- 16
- 0
Zillow last checked:
Listing updated:
Listed by:
HOME STANDARDS BRICKSTONE REALTY
Source: TRREB,MLS®#: C14029232 Originating MLS®#: Toronto Regional Real Estate Board
Originating MLS®#: Toronto Regional Real Estate BoardFacts & features
Interior
Bedrooms & bathrooms
- Bedrooms: 3
- Bathrooms: 2
Primary bedroom
- Level: Flat
- Dimensions: 3.66 x 3.05
Bedroom 2
- Level: Flat
- Dimensions: 2.74 x 3.14
Bedroom 3
- Level: Flat
- Dimensions: 2.83 x 2.8
Dining room
- Level: Flat
- Dimensions: 7.35 x 4.39
Kitchen
- Level: Flat
- Dimensions: 2.74 x 4.39
Living room
- Level: Flat
- Dimensions: 7.35 x 4.39
Heating
- Forced Air, Gas
Cooling
- Central Air
Appliances
- Laundry: Ensuite
Features
- None
- Basement: None
- Has fireplace: No
- Fireplace features: Other
Interior area
- Living area range: 1400-1599 null
Property
Parking
- Total spaces: 2
- Parking features: Underground
- Has garage: Yes
Features
- Exterior features: Terrace Balcony
- Has view: Yes
- View description: Downtown
- Waterfront features: None
Lot
- Features: Hospital, Public Transit, School, Arts Centre, Park
Details
- Parcel number: 767510692
Construction
Type & style
- Home type: Apartment
- Property subtype: Apartment
Materials
- Concrete
- Foundation: Concrete
Community & HOA
HOA
- Amenities included: Concierge, Outdoor Pool, Recreation Room, Rooftop Deck/Garden, Exercise Room, Visitor Parking
- Services included: Heat Included, CAC Included, Building Insurance Included, Parking Included
- HOA fee: C$935 monthly
- HOA name: TSCC
Location
- Region: Toronto
Financial & listing details
- Annual tax amount: C$7,222
- Date on market: 10/13/2026
Price history
Price history is unavailable.
Public tax history
Tax history is unavailable.
Climate risks
Neighborhood: Bay Street Corridor
Nearby schools
GreatSchools rating
No schools nearby
We couldn't find any schools near this home.


Similar homes
- C$1,199,0003 bd3 ba-- sqft70 Annie Craig Dr #Townhouse 104, Toronto, ON M8V 0G2For Sale
 MLS ID #W14031526, ENGEL & VOLKERS TORONTO CITY. TRREB
 - C$1,450,0003 bd3 ba-- sqft138 Downes St #5306, Toronto, ON M5E 0E4For Sale
 MLS ID #C13694280, RE/MAX CROSSROADS REALTY INC.. TRREB
 - C$629,0002 bd2 ba-- sqft7 Grenville St #3807, Toronto, ON M4Y 0E9For Sale
 MLS ID #C14082200, BAY STREET INTEGRITY REALTY INC.. TRREB
 - C$1,199,0003 bd3 ba-- sqft55 Charles St E #Townhouse 05, Toronto, ON M4Y 0J1New Construction
 MLS ID #C13879204, SMART SOLD REALTY. TRREB
