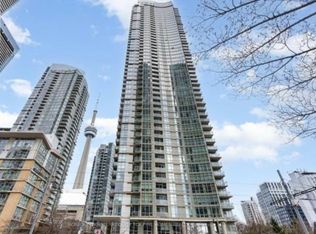

Stunning Lake & City Panoramic Views!!! Beaming with Natural Light in this Corner Suite with Both South and West Views! Spacious Open Concept Floorplan approx 1268sqft. Freshly Painted Throughout and Brand New Engineered Luxury Vinyl Flooring, Brand New Fridge and Condo-Rare Elite Gas Stove, New Light Fixtures in the Primary Bedroom and Hallways. Features a Modern Split 2 Bedrooms + large Den for Guest Bed or Office. High Ceilings. No Carpets! Primary Bedroom with Walk-in Customized Closet, Cabinetry and Organizers, Ensuite Bath (Tub and Shower), Bedroom can fit a King-size Bed, Motorized Blinds. Gourmet Kitchen W/ Breakfast Bar, Separate Food Pantry & Stainless Steel Appliances!!! A Feature Wall in the Living Room. Dimmable Lights in Living and Dining Rooms. Located in a separate building next door is a 30,000 sqft Amenities Super Club Exclusive to Condo Owners and Residents. Enjoy the Olympic-Size Indoor Pool, Tennis Court, Basketball Court, Full-Size Gym, Running Track, Outdoor Patio and more! Walk to CN Tower, Rogers Centre (Skydome) and Enjoy the Sports and Entertainment Toronto can offer, short walk to public transit, TTC, Go Trains, Union Station, Restos, Parks, Hwy+ Utilities are All Inclusive! Parking & Storage Locker Included. This beautiful home in the city is your opportunity to experience the best Downtown Live and Work Lifestyle in Toronto! ***Some Photos are Virtually Staged***
For sale
C$1,225,000
5 Mariner Ter #1503, Toronto, ON M5V 3V6
3beds
2baths
Apartment
Built in ----
-- sqft lot
$-- Zestimate®
C$--/sqft
C$1,356/mo HOA
What's special
Beaming with natural lightFreshly painted throughoutBrand new fridgeCondo-rare elite gas stoveHigh ceilingsMotorized blindsSeparate food pantry
- 52 days
- 55
- 8
Zillow last checked:
Listing updated:
Listed by:
KELLER WILLIAMS REFERRED URBAN REALTY
Source: TRREB,MLS®#: C13678512 Originating MLS®#: Toronto Regional Real Estate Board
Originating MLS®#: Toronto Regional Real Estate BoardFacts & features
Interior
Bedrooms & bathrooms
- Bedrooms: 3
- Bathrooms: 2
Primary bedroom
- Level: Main
- Dimensions: 3.78 x 3.25
Bedroom 2
- Level: Main
- Dimensions: 3.18 x 2.79
Den
- Level: Main
- Dimensions: 2.51 x 2.13
Dining room
- Level: Main
- Dimensions: 6.3 x 4.7
Foyer
- Level: Main
- Dimensions: 1.5 x 6.5
Kitchen
- Level: Main
- Dimensions: 3.78 x 2.44
Living room
- Description: Bedroom 2
- Level: Main
- Area: 8.87 Square Meters
- Area source: Other
- Dimensions: 3.18 x 2.79
Other
- Level: Main
- Dimensions: 2 x 6
Heating
- Forced Air, Gas
Cooling
- Central Air
Appliances
- Laundry: Ensuite
Features
- Primary Bedroom - Main Floor, Storage Area Lockers
- Flooring: Carpet Free
- Basement: None
- Has fireplace: No
Interior area
- Living area range: 1200-1399 null
Property
Parking
- Total spaces: 1
- Parking features: Underground, Garage Door Opener
- Has attached garage: Yes
Features
- Exterior features: Open Balcony
Lot
- Features: Arts Centre, Lake/Pond, Marina, Park, Public Transit, School
Details
- Parcel number: 127640234
Construction
Type & style
- Home type: Apartment
- Property subtype: Apartment
- Attached to another structure: Yes
Materials
- Concrete
Community & HOA
HOA
- Amenities included: Concierge, Game Room, Gym, Indoor Pool, Party Room/Meeting Room, Visitor Parking
- Services included: Heat Included, Hydro Included, Water Included, CAC Included, Common Elements Included, Building Insurance Included, Parking Included
- HOA fee: C$1,356 monthly
- HOA name: TSCC
Location
- Region: Toronto
Financial & listing details
- Annual tax amount: C$4,358
- Date on market: 8/14/2026
Price history
Price history is unavailable.
Public tax history
Tax history is unavailable.
Climate risks
Neighborhood: Waterfront Communities
Nearby schools
GreatSchools rating
No schools nearby
We couldn't find any schools near this home.

Similar homes
- C$1,175,0003 bd2 ba-- sqftHarbour View Estates II, Toronto, ON M5V 3V9For Sale
 MLS ID #C13774300, CHESTNUT PARK REAL ESTATE LIMITED. TRREB
 - C$1,250,0003 bd2 ba-- sqft35 Mariner Ter Unit 309, Toronto, ON M5V 3V9For Sale
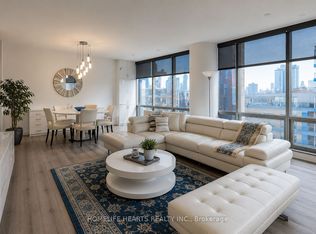 MLS ID #C13581066, HOMELIFE HEARTS REALTY INC.. TRREB
 - C$1,099,9002 bd3 ba-- sqft410 Queens Quay W #Lph6, Toronto, ON M5V 3T1For Sale
 MLS ID #C13782768, ROYAL HOMES AND CONDOS REALTY. TRREB
 - C$1,135,0003 bd2 ba-- sqft1 Market St #1611, Toronto, ON M5E 0A2For Sale
 MLS ID #C13853416, ROYAL LEPAGE SIGNATURE REALTY. TRREB
