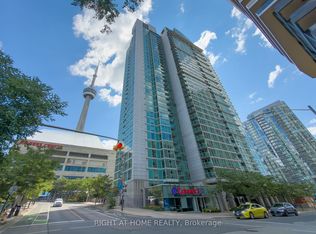
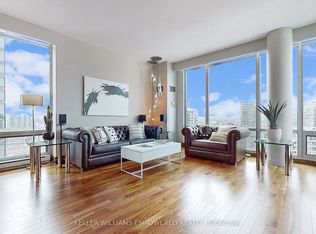
Rare Opportunity To Own A Spacious 1,140 Sq. Ft. S/E Corner Suite At Optima Condos! This Bright, Beautifully Maintained 2+1 Bedroom, 2 Bathroom Residence Features A Functional Open-Concept Layout, Floor-To-Ceiling Windows And Abundant Natural Light, With Incredible South And East-Facing Views Of The CN Tower, Rogers Centre And Toronto Skyline Enjoyed From The Living Areas And Bedrooms. A Separate Den Provides The Perfect Dedicated Home Office.Thoughtfully Updated With New Flooring, Two Fully Renovated Bathrooms (2024), A New LG Refrigerator (2025), Bosch 800 Series Washer & Dryer, And Samsung Range & Microwave. Maintenance Fees Include Hydro & Water. Includes 1 Parking And 1 Locker. Residents Enjoy Recently Upgraded Amenities Including 24/7 Concierge, Hot Tub, Sauna, Fitness Centre, Outdoor Terrace With BBQs, Party Room And Visitor Parking. Ideally Located Steps From The Waterfront, Entertainment District, Rogers Centre, CN Tower, TTC And Just Minutes To The Well, With Downtown Toronto's Best Dining, Shopping And Entertainment At Your Doorstep. A Rare Combination Of Space, Views And Location!
For sale
C$959,000
81 Navy Wharf Ct #1703, Toronto, ON M5V 3S2
3beds
2baths
Apartment
Built in ----
-- sqft lot
$-- Zestimate®
C$--/sqft
C$1,184/mo HOA
What's special
Bright beautifully maintainedFunctional open-concept layoutFloor-to-ceiling windowsAbundant natural lightNew flooringSamsung range and microwaveOutdoor terrace with bbqs
- 22 hours
- 16
- 0
Zillow last checked:
Listing updated:
Listed by:
ROYAL LEPAGE SIGNATURE REALTY
Source: TRREB,MLS®#: C13720094 Originating MLS®#: Toronto Regional Real Estate Board
Originating MLS®#: Toronto Regional Real Estate BoardFacts & features
Interior
Bedrooms & bathrooms
- Bedrooms: 3
- Bathrooms: 2
Primary bedroom
- Level: Main
- Dimensions: 3.23 x 3.48
Primary bedroom
- Description: Primary Bedroom
- Level: Main
- Area: 0 Square Meters
- Area source: Other
Bedroom 2
- Level: Main
- Dimensions: 2.81 x 4.16
Bedroom 2
- Description: Bedroom 2
- Level: Main
- Area: 0 Square Meters
- Area source: Other
Bathroom
- Description: Bathroom
- Level: Main
- Area: 0 Square Meters
- Area source: Other
Bathroom
- Description: Bathroom
- Level: Main
- Area: 0 Square Meters
- Area source: Other
Den
- Level: Main
- Dimensions: 2.62 x 2.43
Dining room
- Level: Main
- Dimensions: 7.17 x 4.78
Dining room
- Description: Dining Room
- Level: Main
- Area: 0 Square Meters
- Area source: Other
Foyer
- Level: Main
- Dimensions: 3.16 x 4.55
Kitchen
- Description: Kitchen
- Level: Main
- Area: 0 Square Meters
- Area source: Other
Kitchen
- Level: Main
- Dimensions: 2.79 x 2.43
Laundry
- Description: Laundry
- Level: Main
- Area: 0 Square Meters
- Area source: Other
Living room
- Description: Living Room
- Level: Main
- Area: 0 Square Meters
- Area source: Other
Living room
- Level: Main
- Dimensions: 7.17 x 4.78
Heating
- Forced Air, Gas
Cooling
- Central Air
Appliances
- Laundry: Ensuite
Features
- None
- Basement: None
- Has fireplace: No
Interior area
- Living area range: 1000-1199 null
Property
Parking
- Total spaces: 1
- Parking features: Underground
- Has attached garage: Yes
Features
- Exterior features: Open Balcony
- Has view: Yes
- View description: Downtown, Lake, Marina, Panoramic, Skyline
- Has water view: Yes
- Water view: Lake,Marina
Lot
- Features: Clear View, Park
Details
- Parcel number: 125370175
Construction
Type & style
- Home type: Apartment
- Property subtype: Apartment
- Attached to another structure: Yes
Materials
- Concrete
Community & HOA
HOA
- Amenities included: Concierge, Gym, Indoor Pool, Guest Suites, Party Room/Meeting Room, Sauna
- Services included: CAC Included, Common Elements Included, Condo Taxes Included, Heat Included, Hydro Included, Building Insurance Included, Parking Included, Water Included
- HOA fee: C$1,184 monthly
- HOA name: TSCC
Location
- Region: Toronto
Financial & listing details
- Annual tax amount: C$4,089
- Date on market: 8/27/2026
Price history
Price history is unavailable.
Public tax history
Tax history is unavailable.
Climate risks
Neighborhood: Waterfront Communities
Nearby schools
GreatSchools rating
No schools nearby
We couldn't find any schools near this home.


Similar homes
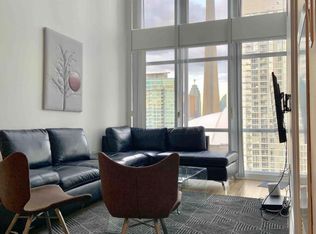
- C$950,0003 bd2 ba-- sqft15 Fort York Blvd Unit 2808, Toronto, ON M5V 3Y4For Sale
 MLS ID #C13701798, THE REAL ESTATE OFFICE INC.. TRREB
 - C$999,0003 bd2 ba-- sqft361 Front St W #3205, Toronto, ON M5V 3R5For Sale
 MLS ID #C13623486, RIGHT AT HOME REALTY INC.. TRREB
 - C$920,0003 bd2 ba-- sqftICON, Toronto, ON M5V 3Y3For Sale
 MLS ID #C13624582, GOLDENWAY REAL ESTATE LTD.. TRREB
 - C$899,0003 bd2 ba-- sqft361 Front St W #1105, Toronto, ON M5V 3R5For Sale
 MLS ID #C13560448, CHESTNUT PARK REAL ESTATE LIMITED. TRREB
