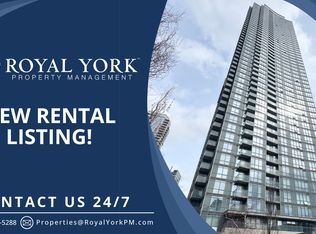
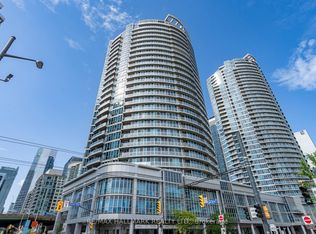
Atop 50th floor of the beautiful ICON West One building you will find this lovely 2 bedroom and den corner suite with breathtaking view of Lake Ontario and city of downtown Toronto. Appealing split bedroom layout for your convenience and privacy. Good size den versatile as work niche, guest pad, coffee corner and more. Open concept kitchen flowing effortlessly onto the million dollar view living space that is sure to please and impress. Top notch gym facilities, indoor pool, basketball court, billiards and games lounge, 27th floor sky lounge and a seasonal bbq area lounge completes your resort style living. Call your realtor for viewing today and claim this gem to enjoy all the incredible views of sparkling water and every mesmerizing shade of sunsets everyday.
Under contract
C$880,000
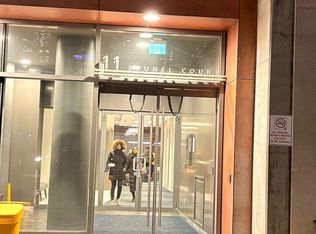
11 Brunel Ct #5015, Toronto, ON M5V 3Y3
3beds
2baths
Apartment
Built in ----
-- sqft lot
$-- Zestimate®
C$--/sqft
C$824/mo HOA
What's special
- 12 days
- 4
- 0
Zillow last checked:
Listing updated:
Listed by:
GOLDENWAY REAL ESTATE LTD.
Source: TRREB,MLS®#: C13868168 Originating MLS®#: Toronto Regional Real Estate Board
Originating MLS®#: Toronto Regional Real Estate BoardFacts & features
Interior
Bedrooms & bathrooms
- Bedrooms: 3
- Bathrooms: 2
Primary bedroom
- Level: Flat
- Dimensions: 3.46 x 2.93
Bedroom
- Level: Flat
- Dimensions: 3.32 x 2.85
Den
- Level: Flat
- Dimensions: 2.04 x 1.35
Dining room
- Level: Flat
- Dimensions: 3.66 x 2.16
Kitchen
- Level: Flat
- Dimensions: 2.47 x 2.46
Living room
- Level: Flat
- Dimensions: 6.04 x 3.66
Heating
- Forced Air, Gas
Cooling
- Central Air
Appliances
- Laundry: In-Suite Laundry
Features
- Flooring: Carpet Free
- Basement: None
- Has fireplace: No
Interior area
- Living area range: 900-999 null
Property
Parking
- Total spaces: 1
- Parking features: Underground
- Has garage: Yes
Features
- Exterior features: Open Balcony
- Has view: Yes
- View description: City, Lake, Panoramic, Park/Greenbelt
- Has water view: Yes
- Water view: Lake
Lot
- Features: Greenbelt/Conservation, Park, Public Transit
Details
- Parcel number: 129490561
Construction
Type & style
- Home type: Apartment
- Property subtype: Apartment
Materials
- Concrete
Community & HOA
Community
- Security: Carbon Monoxide Detector(s), Concierge/Security, Smoke Detector(s)
HOA
- Amenities included: Concierge, Guest Suites, Gym, Indoor Pool
- Services included: Heat Included, Common Elements Included, Building Insurance Included, Water Included, Parking Included, CAC Included
- HOA fee: C$824 monthly
- HOA name: TSCP
Location
- Region: Toronto
Financial & listing details
- Annual tax amount: C$3,851
- Date on market: 10/6/2026
Price history
Price history is unavailable.
Public tax history
Tax history is unavailable.
Climate risks
Neighborhood: Waterfront Communities
Nearby schools
GreatSchools rating
No schools nearby
We couldn't find any schools near this home.


Similar homes
- C$850,0003 bd2 ba-- sqftAura Condos, Toronto, ON M5B 0A5For Sale
 MLS ID #C14080248, SOTHEBY'S INTERNATIONAL REALTY CANADA. TRREB
 - C$959,0003 bd2 ba-- sqftOptima Condominiums, Toronto, ON M5V 3S2For Sale
 MLS ID #C13720094, ROYAL LEPAGE SIGNATURE REALTY. TRREB
 - C$849,0003 bd2 ba-- sqft218 Queens Quay W #402, Toronto, ON M5JFor Sale
 MLS ID #C13819912, RE/MAX HALLMARK REALTY LTD.. TRREB
 - C$689,0001 bd1 ba-- sqft11 Brunel Ct #1612, Toronto, ON M5V 3Y3For Sale
 MLS ID #C13873276, RE/MAX HALLMARK YORK GROUP REALTY LTD.. TRREB
