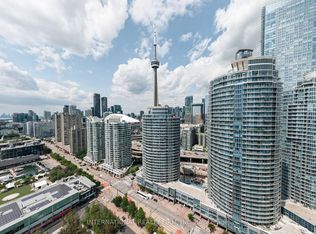
Own the terrace, not just the view. Suite 402 sits on the only floor at The Waterclub with private terraces; every other floor has a balcony. The south-east terrace takes in Lake Ontario views and comes with its own lighting and a hose bib, giving you a true outdoor room for morning coffee, a container garden and summer dinners. Inside, approx. 834 sq ft of hardwood-floored living: 2 bedrooms, a solarium ready to be your home office, and 2 full baths. The open living/dining room walks straight out to the terrace, and the modern kitchen brings granite counters, a mosaic tile backsplash, stainless steel appliances and an island with seating. Primary retreat with walk-in closet and 4-pc ensuite; second bedroom beside a 3-pc bath; ensuite laundry. One owned underground parking space and an owned locker. Maintenance covers heat, water and central A/C. Resort-style amenities include indoor and outdoor pools, a fully equipped gym, a rooftop deck/garden with BBQs, a recreation room and concierge. A proven rental, too: leased at $3,200/month in 2025, with the outgoing tenants calling it "one of the best places we've gotten to live." Out the door: the Harbourfront boardwalk, Harbourfront Centre, marinas, parks and waterfront trails, with the CN Tower, Rogers Centre, Scotiabank Arena, Union Station, the PATH and the Financial District a short walk away. 509/510 streetcars at your doorstep and quick access to the Gardiner. Pets permitted with building restrictions.
For sale
C$849,000
218 Queens Quay W #402, Toronto, ON M5J
3beds
2baths
Apartment
Built in ----
-- sqft lot
$-- Zestimate®
C$--/sqft
C$956/mo HOA
What's special
Private terracesMosaic tile backsplashStainless steel appliancesIsland with seatingEnsuite laundry
- 15 hours
- 4
- 0
Zillow last checked:
Listing updated:
Listed by:
RE/MAX HALLMARK REALTY LTD.
Source: TRREB,MLS®#: C13819912 Originating MLS®#: Toronto Regional Real Estate Board
Originating MLS®#: Toronto Regional Real Estate BoardFacts & features
Interior
Bedrooms & bathrooms
- Bedrooms: 3
- Bathrooms: 2
Primary bedroom
- Description: Primary Bedroom
- Level: Main
- Area: 12.38 Square Meters
- Area source: Other
- Dimensions: 4.10 x 3.02
Bedroom 2
- Description: Bedroom 2
- Level: Main
- Area: 10.78 Square Meters
- Area source: Other
- Dimensions: 3.92 x 2.75
Dining room
- Description: Dining Room
- Level: Main
- Area: 13.59 Square Meters
- Area source: Other
- Dimensions: 4.01 x 3.39
Kitchen
- Description: Kitchen
- Level: Main
- Area: 10.07 Square Meters
- Area source: Other
- Dimensions: 3.69 x 2.73
Living room
- Description: Living Room
- Level: Main
- Area: 27.24 Square Meters
- Area source: Other
- Dimensions: 5.76 x 4.73
Other
- Description: Foyer
- Level: Main
- Area: 3.96 Square Meters
- Area source: Other
- Dimensions: 3.30 x 1.20
Heating
- Forced Air, Gas
Cooling
- Central Air
Appliances
- Laundry: Ensuite
Features
- None
- Basement: None
- Has fireplace: No
Interior area
- Living area range: 800-899 null
Video & virtual tour
Property
Parking
- Total spaces: 1
- Parking features: Underground
- Has attached garage: Yes
Features
- Exterior features: Terrace Balcony
- Water view: Direct
- On waterfront: Yes
- Waterfront features: WaterfrontCommunity
Lot
- Features: Lake Access, Marina, Park, Public Transit, School, Waterfront
Details
- Parcel number: 126860083
Construction
Type & style
- Home type: Apartment
- Property subtype: Apartment
- Attached to another structure: Yes
Materials
- Concrete
Community & HOA
HOA
- Amenities included: Concierge, Indoor Pool, Outdoor Pool, Recreation Room, Rooftop Deck/Garden
- Services included: Water Included, Common Elements Included, Building Insurance Included, Parking Included
- HOA fee: C$956 monthly
- HOA name: TSCC
Location
- Region: Toronto
Financial & listing details
- Annual tax amount: C$3,897
- Date on market: 9/23/2026
Price history
Price history is unavailable.
Public tax history
Tax history is unavailable.
Climate risks
Neighborhood: Waterfront Communities
Nearby schools
GreatSchools rating
No schools nearby
We couldn't find any schools near this home.

Similar homes
- C$799,9003 bd2 ba-- sqft2261 Lake Shore Blvd W #1010, Toronto, ON M8V 3X1For Sale
 MLS ID #W13816594, ROYAL LEPAGE REAL ESTATE SERVICES LTD.. TRREB
 - C$675,0002 bd2 ba-- sqft208 Queens Quay W #804, Toronto, ON M5J 2Y5For Sale
 MLS ID #C13797056, RE/MAX ALL-STARS REALTY INC.. TRREB
 - C$819,0002 bd2 ba-- sqftInfinity 1, Toronto, ON M5J 3A4For Sale
 MLS ID #C12873584, ROYAL LEPAGE SIGNATURE REALTY. TRREB
 - C$830,0003 bd2 ba-- sqft59 E Liberty St #911, Toronto, ON M6K 3R1For Sale
 MLS ID #C13735528, ROYAL LEPAGE SIGNATURE REALTY. TRREB
