
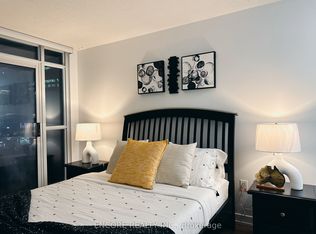
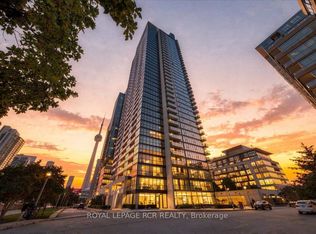
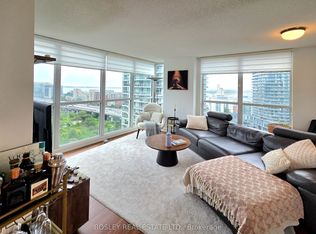
Perched high above the city, this beautifully refreshed 823 sq. ft. suite delivers the space, light and layout that are increasingly hard to find downtown. Floor-to-ceiling windows frame sweeping city views and fill the open-concept living space with natural light, while a 52 sq.ft. balcony gives you your own outdoor perch above it all. Inside, freshly painted walls and hardwood floors create a clean, move-in-ready feel. The kitchen is designed to be part of the living space, anchored by a large island that's equally suited to morning coffee, week night dinners or entertaining friends. The smart split-bedroom floor plan offers genuine privacy, with bedrooms positioned on opposite sides of the suite. The spacious primary retreat features a large closet and private ensuite, while the second bedroom and separate three-piece bath are ideal for guests, a roommate or a dedicated home office. At 823 sq. ft., there's room here to actually live - not just fit your furniture. Bright, spacious, beautifully laid out and surrounded by incredible city views, Unit 2205 is downtown condo living done right.
For sale
C$749,999
25 Capreol Ct #2205, Toronto, ON M5V 3Z7
3beds
2baths
Apartment
Built in ----
-- sqft lot
$-- Zestimate®
C$--/sqft
C$795/mo HOA
What's special
Floor-to-ceiling windowsSweeping city viewsOpen-concept living spaceFreshly painted wallsHardwood floorsLarge islandSmart split-bedroom floor plan
- 2 hours
- 3
- 0
Zillow last checked:
Listing updated:
Listed by:
SAGE REAL ESTATE LIMITED
Source: TRREB,MLS®#: C13764744 Originating MLS®#: Toronto Regional Real Estate Board
Originating MLS®#: Toronto Regional Real Estate BoardFacts & features
Interior
Bedrooms & bathrooms
- Bedrooms: 3
- Bathrooms: 2
Primary bedroom
- Level: Main
- Dimensions: 3.76 x 2.63
Bedroom 2
- Level: Main
- Dimensions: 3.16 x 2.27
Den
- Level: Main
- Dimensions: 2.14 x 1.7
Dining room
- Level: Main
- Dimensions: 3.3 x 1.08
Kitchen
- Level: Main
- Dimensions: 3.42 x 1.68
Living room
- Level: Main
- Dimensions: 4.08 x 3.12
Heating
- Forced Air, Gas
Cooling
- Central Air
Appliances
- Included: Water Heater Owned
- Laundry: Ensuite
Features
- Floor Drain, Primary Bedroom - Main Floor
- Basement: None
- Has fireplace: No
Interior area
- Living area range: 800-899 null
Video & virtual tour
Property
Parking
- Total spaces: 1
- Parking features: Underground
- Has garage: Yes
Features
- Exterior features: Open Balcony
- Has view: Yes
- View description: City, Downtown, Skyline
Lot
- Features: Clear View, Hospital, Park, Part Cleared, Place Of Worship, Public Transit
Details
- Parcel number: 130900559
Construction
Type & style
- Home type: Apartment
- Property subtype: Apartment
Materials
- Brick
Community & HOA
Community
- Security: Concierge/Security, Smoke Detector(s)
HOA
- Amenities included: Concierge, Gym, Outdoor Pool, Party Room/Meeting Room, Visitor Parking
- Services included: Heat Included, Water Included, CAC Included, Common Elements Included, Building Insurance Included, Parking Included
- HOA fee: C$795 monthly
- HOA name: TSCC
Location
- Region: Toronto
Financial & listing details
- Annual tax amount: C$3,537
- Date on market: 9/10/2026
Price history
Price history is unavailable.
Public tax history
Tax history is unavailable.
Climate risks
Neighborhood: Waterfront Communities
Nearby schools
GreatSchools rating
No schools nearby
We couldn't find any schools near this home.


Similar homes
- C$675,0003 bd2 ba-- sqft25 Telegram Mews #816, Toronto, ON M5V 3Z1For Sale
 MLS ID #C13762504, BAY STREET GROUP INC.. TRREB
 - C$728,0002 bd2 ba-- sqft500 Queens Quay W #512E, Toronto, ON M5V 3K8For Sale
 MLS ID #C13749072, BAY STREET GROUP INC.. TRREB
 - C$799,0002 bd1 ba-- sqft11 Brunel Ct, Toronto, ON M5V 3Y3For Sale
 MLS ID #C13763920, RE/MAX Parry Sound Muskoka Realty Ltd. TRREB
 - C$885,0003 bd2 ba-- sqftSPECTRA, Toronto, ON M5V 0J9For Sale
 MLS ID #C13751986, BOSLEY REAL ESTATE LTD.. TRREB
