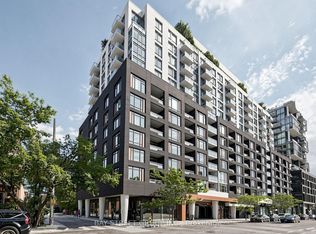
Enjoy the best of downtown Toronto living at Montage by Concord, ideally located in the vibrant CityPlace community! Just 2 minutes to the Gardiner Expressway/QEW and a 10-minute streetcar ride to Union Station and the Financial District, this rare, spacious 2-bedroom + den suite offers stunning unobstructed city views, an open-concept layout, fresh paint, laminate flooring (2021), and floor-to-ceiling windows throughout. The upgraded kitchen features new 2026 granite countertops, cabinetry, backsplash, sink, faucet, and appliances, while both bathrooms boast upgraded lighting (2026). The primary bedroom includes a private 4-piece ensuite. Enjoy the added convenience of direct P1 access to Sobeys and a parking space next to the elevator. Steps to Canoe Landing Park, Jean Lumb Public School, the community centre, Lake Ontario, Rogers Centre, CN Tower, The Well, restaurants, and everyday essentials. Exceptional amenities include an indoor pool, fitness centre, yoga/dance studio, saunas, steam rooms, party and theatre rooms, billiards lounge, BBQ terrace, and guest suite!
For sale
C$699,000
25 Telegram Mews #816, Toronto, ON M5V 3Z1
3beds
2baths
Apartment
Built in ----
-- sqft lot
$-- Zestimate®
C$--/sqft
C$605/mo HOA
What's special
Stunning unobstructed city viewsOpen-concept layoutFresh paintFloor-to-ceiling windows throughoutUpgraded kitchen
- 21 hours
- 8
- 2
Zillow last checked:
Listing updated:
Listed by:
HOMENET REALTY INC.
Source: TRREB,MLS®#: C14108428 Originating MLS®#: Toronto Regional Real Estate Board
Originating MLS®#: Toronto Regional Real Estate BoardFacts & features
Interior
Bedrooms & bathrooms
- Bedrooms: 3
- Bathrooms: 2
Primary bedroom
- Description: Primary Bedroom
- Level: Flat
- Area: 0 Square Meters
- Area source: Other
- Dimensions: 0 x 0
Bedroom 2
- Description: Bedroom 2
- Level: Flat
- Area: 0 Square Meters
- Area source: Other
- Dimensions: 0 x 0
Dining room
- Description: Dining Room
- Level: Flat
- Area: 0 Square Meters
- Area source: Other
- Dimensions: 0 x 0
Kitchen
- Description: Kitchen
- Level: Flat
- Area: 0 Square Meters
- Area source: Other
- Dimensions: 0 x 0
Living room
- Description: Living Room
- Level: Flat
- Area: 0 Square Meters
- Area source: Other
- Dimensions: 0 x 0
Study
- Description: Study
- Level: Flat
- Area: 0 Square Meters
- Area source: Other
- Dimensions: 0 x 0
Heating
- Forced Air, Gas
Cooling
- Central Air
Appliances
- Laundry: Ensuite
Features
- None
- Basement: None
- Has fireplace: No
Interior area
- Living area range: 700-799 null
Property
Parking
- Total spaces: 1
- Parking features: Underground
- Has attached garage: Yes
Features
- Exterior features: Open Balcony
Lot
- Features: Place Of Worship
Details
- Parcel number: 130160079
Construction
Type & style
- Home type: Apartment
- Property subtype: Apartment
- Attached to another structure: Yes
Materials
- Concrete, Other
Community & HOA
HOA
- Amenities included: Concierge, Game Room, Gym, Indoor Pool, Party Room/Meeting Room
- Services included: Common Elements Included, Building Insurance Included, CAC Included, Heat Included, Water Included
- HOA fee: C$605 monthly
- HOA name: TSCC
Location
- Region: Toronto
Financial & listing details
- Annual tax amount: C$3,268
- Date on market: 10/22/2026
Price history
Price history is unavailable.
Public tax history
Tax history is unavailable.
Climate risks
Neighborhood: Waterfront Communities
Nearby schools
GreatSchools rating
No schools nearby
We couldn't find any schools near this home.
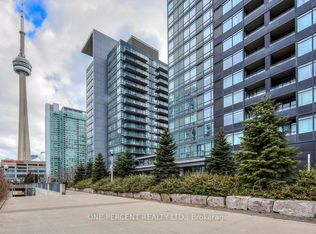
- C$2,4002 bd1 ba-- sqft25 Telegram Mews #2111, Toronto, ON M5V3Z1For Rent
- C$1,089,0003 bd2 ba-- sqft25 Telegram Mews #5007, Toronto, ON M5V3Z1New Construction
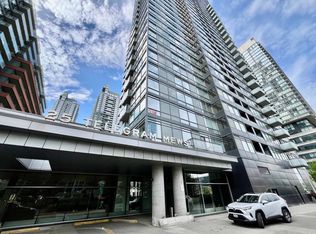
- C$1,649,9003 bd3 ba-- sqft25 Telegram Mews UNIT PENTHOUSE 5201, Toronto, ON M5V3Z1For Sale

- C$--1 bd1 ba590 sqft25 Telegram Mews #6, Toronto, ON M5V3Z1Off Market
Similar homes
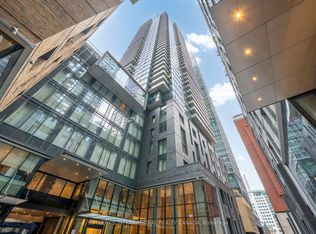
- C$699,9992 bd2 ba-- sqft125 Blue Jays Way #3208, Toronto, ON M5V 0N5New Construction
 MLS ID #C14094314, SOTHEBY'S INTERNATIONAL REALTY CANADA. TRREB
 - C$599,9902 bd2 ba-- sqft525 Adelaide St W #1118, Toronto, ON M5V 0N7For Sale
 MLS ID #C14108922, BAY STREET GROUP INC.. TRREB
 - C$775,0003 bd2 ba-- sqft59 E Liberty St #911, Toronto, ON M6K 3R1For Sale
 MLS ID #C14092884, ROYAL LEPAGE SIGNATURE REALTY. TRREB
 - C$599,9002 bd2 ba-- sqft181 Huron St #604, Toronto, ON M5T 0C1For Sale
 MLS ID #C14094560, RE/MAX REALTY SPECIALISTS INC.. TRREB
