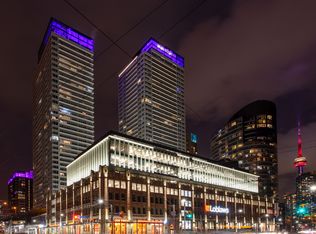
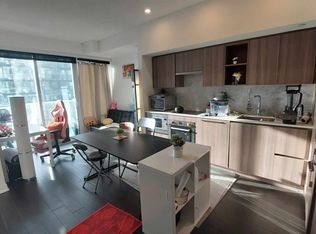
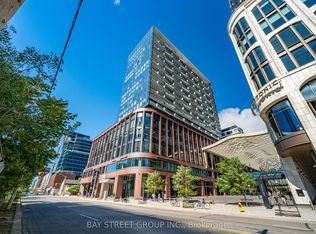
Urgent Sale!! Experience Elevated Waterfront Living At Toronto's Vibrant Lakeshore Community! This Bright And Spacious 3-Bedroom, 2-Bath Corner Suite Offers Approx. 1,021 Sq Ft Of Total Living Space (840Sf Interior + 181Sf Balcony) Including A Rare Oversized Balcony Stretching Across The Unit - Perfect For Morning Coffee, Summer Evenings, Or Simply Enjoying The Downtown Energy. Floor-To-Ceiling Windows Fill The Home With Natural Light And Create An Airy, Open Feel Throughout. Functional Split-Bedroom Layout Ideal For Families, Professionals, Or Investors. Modern Open-Concept Kitchen Features Built-In Appliances, Sleek Cabinetry, Quartz Countertops, Marble Backsplash, Under-Cabinet Lighting, And A Large Island Perfect For Everyday Living And Entertaining. Contemporary Spa-Inspired Bathrooms Finished With Marble Tile And Designer Vanity Cabinetry. Spacious Bedrooms With Large Windows And Balcony Access Offer Comfort, Privacy, And Stunning Urban Views. Located In One Of Toronto Waterfront's Most Sought-After Luxury Buildings With Over 23,000 Sq Ft Of Resort-Style Amenities Including 24-Hr Concierge, Indoor Pool, Sauna, Hot Tub, Full Gym, Yoga Studio, Pet Spa, Outdoor Lounge, Theatre Room, Party Room, Karaoke Room, Playground And More. Steps To The Lake, Loblaws, LCBO, Farm Boy, Restaurants, Parks, Billy Bishop Airport, Rogers Centre, Scotiabank Arena, Financial District And TTC. Easy Access To Gardiner Expressway. Downtown Living With The Perfect Blend Of Convenience, Lifestyle And Luxury.
For sale
C$799,000
19 Bathurst St #811, Toronto, ON M5V 0R9
3beds
2baths
Apartment
Built in ----
-- sqft lot
$-- Zestimate®
C$--/sqft
C$763/mo HOA
What's special
Airy open feel throughoutFunctional split-bedroom layoutModern open-concept kitchenBuilt-in appliancesSleek cabinetryQuartz countertopsMarble backsplash
- 149 days
- 6
- 0
Zillow last checked:
Listing updated:
Listed by:
RE/MAX REALTRON REALTY INC.
Source: TRREB,MLS®#: C13114376 Originating MLS®#: Toronto Regional Real Estate Board
Originating MLS®#: Toronto Regional Real Estate BoardFacts & features
Interior
Bedrooms & bathrooms
- Bedrooms: 3
- Bathrooms: 2
Primary bedroom
- Level: Flat
- Dimensions: 3.26 x 3.08
Bedroom 2
- Level: Flat
- Dimensions: 3.41 x 3.11
Bedroom 3
- Level: Flat
- Dimensions: 3.11 x 3.02
Dining room
- Level: Flat
- Dimensions: 3.72 x 2.59
Kitchen
- Level: Flat
- Dimensions: 3.72 x 2.59
Living room
- Level: Flat
- Dimensions: 5.03 x 3.02
Heating
- Forced Air, Gas
Cooling
- Central Air
Appliances
- Included: Built-In Oven
- Laundry: Ensuite
Features
- Flooring: Carpet Free
- Basement: None
- Has fireplace: No
Interior area
- Living area range: 800-899 null
Property
Parking
- Parking features: Garage
- Has garage: Yes
Features
- Exterior features: Open Balcony
Details
- Parcel number: 768480142
Construction
Type & style
- Home type: Apartment
- Property subtype: Apartment
Materials
- Concrete
Community & HOA
HOA
- Amenities included: Concierge, Guest Suites, Gym
- Services included: Building Insurance Included, Common Elements Included, CAC Included
- HOA fee: C$763 monthly
- HOA name: TSCP
Location
- Region: Toronto
Financial & listing details
- Annual tax amount: C$3,695
- Date on market: 5/12/2026
Price history
Price history is unavailable.
Public tax history
Tax history is unavailable.
Climate risks
Neighborhood: Waterfront Communities
Nearby schools
GreatSchools rating
No schools nearby
We couldn't find any schools near this home.

Similar homes
- C$880,0003 bd2 ba-- sqftThe Lakeshore, Toronto, ON M5V 0R9For Sale
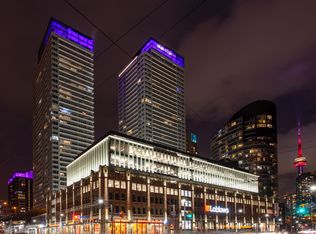 MLS ID #C13798520, PROMPTON REAL ESTATE SERVICES CORP.. TRREB
 - C$799,9003 bd2 ba-- sqft1 Concord Cityplace Way #5210, Toronto, ON M5V 0X3New Construction
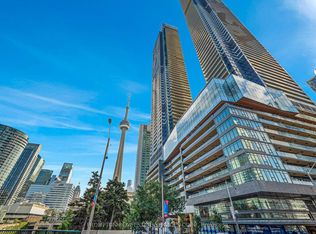 MLS ID #C13778126, PROMPTON REAL ESTATE SERVICES CORP.. TRREB
 - C$809,0002 bd2 ba-- sqft69 Lynn Williams St #904, Toronto, ON M6K 3R7For Sale
 MLS ID #C13861632, ROYAL LEPAGE SIGNATURE REALTY. TRREB
 - C$1,048,0003 bd2 ba-- sqft480 Front St W #801, Toronto, ON M5V 0V5For Sale
 MLS ID #C13863542, BAY STREET GROUP INC.. TRREB
