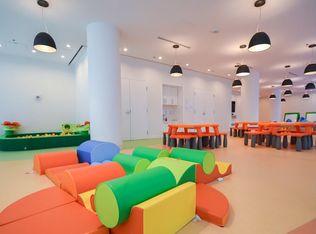
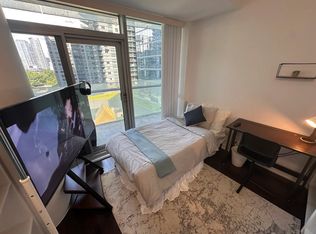
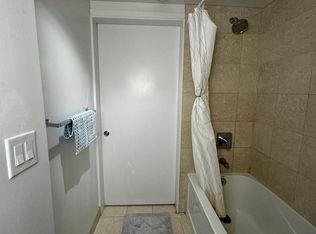
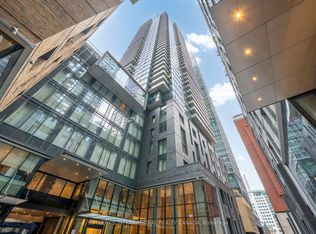
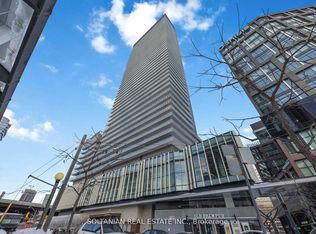
Prime downtown living at its finest. Welcome to Unit 2307 at the iconic Ice Condos, located at 12 York Street right across from Union Station and Scotiabank Arena and just steps to Rogers Centre (8 min walk), Harbourfront Centre (7 min walk), the Financial District (9 min walk), the Entertainment District (9 min walk) and the Martin Goodman Trail (6 min walk). This unbeatable location offers unmatched convenience, connectivity, and lifestyle. Situated on the 23rd floor, this bright corner suite features a spacious 2+1 bedroom, 1.5 bathroom layout with 9 ft ceilings and floor-to-ceiling windows throughout, filling the home with abundant natural light. The open-concept design is complemented by a large wraparound balcony offering stunning city views with a partial lake view - perfect for relaxing or entertaining. The modern kitchen is equipped with built-in appliances and granite countertops, seamlessly flowing into the living area. The bright living room and primary bedroom both feature walkouts to the balcony. Both bedrooms are generously sized and comfortably accommodate queen beds, while the den provides flexible space for a home office. A 4-piece main bathroom, convenient powder room, in-suite laundry, one underground parking space, and one locker complete the unit. Residents enjoy a full suite of premium amenities, including a rooftop deck, indoor pool, jacuzzi, spa, gym, sauna, yoga studio, media room, party and meeting rooms, guest suites, and an indoor children's play area. An excellent investment opportunity, this unit has a long-term tenant in place since 2017 who is willing to stay, offering strong and reliable rental income in one of Toronto's most sought-after locations.
For sale
C$719,000
12 York St #2307, Toronto, ON M5J 0A9
3beds
2baths
Apartment
Built in ----
-- sqft lot
$-- Zestimate®
C$--/sqft
C$771/mo HOA
What's special
Bright corner suiteFloor-to-ceiling windows throughoutAbundant natural lightOpen-concept designIn-suite laundry
- 26 days
- 95
- 7
Zillow last checked:
Listing updated:
Listed by:
SAM MCDADI REAL ESTATE INC.
Source: TRREB,MLS®#: C13677886 Originating MLS®#: Toronto Regional Real Estate Board
Originating MLS®#: Toronto Regional Real Estate BoardFacts & features
Interior
Bedrooms & bathrooms
- Bedrooms: 3
- Bathrooms: 2
Primary bedroom
- Level: Flat
- Dimensions: 2.97 x 3.95
Bedroom 2
- Level: Flat
- Dimensions: 4.04 x 3.56
Den
- Level: Flat
- Dimensions: 1.83 x 2.19
Dining room
- Level: Flat
- Dimensions: 2.12 x 2.66
Kitchen
- Level: Flat
- Dimensions: 1.24 x 3.35
Living room
- Level: Flat
- Dimensions: 4.48 x 5.31
Heating
- Forced Air, Gas
Cooling
- Central Air
Appliances
- Included: Built-In Oven, Countertop Range
- Laundry: In-Suite Laundry, Laundry Closet
Features
- Storage
- Flooring: Carpet Free
- Basement: None
- Has fireplace: No
Interior area
- Living area range: 700-799 null
Video & virtual tour
Property
Parking
- Total spaces: 1
- Parking features: None
- Has garage: Yes
Features
- Patio & porch: Deck
- Exterior features: Open Balcony
- Has view: Yes
- View description: City, Downtown, Lake, Skyline
- Has water view: Yes
- Water view: Lake
Lot
- Features: Lake/Pond, Marina, Public Transit, Skiing, Waterfront, Arts Centre
Details
- Parcel number: 765100447
Construction
Type & style
- Home type: Apartment
- Property subtype: Apartment
Materials
- Concrete
Community & HOA
Community
- Security: Security Guard, Concierge/Security, Security System, Carbon Monoxide Detector(s), Smoke Detector(s)
HOA
- Amenities included: Guest Suites, Gym, Indoor Pool, Media Room, Party Room/Meeting Room, Sauna
- Services included: Common Elements Included, Heat Included, Building Insurance Included, Water Included, Parking Included
- HOA fee: C$771 monthly
- HOA name: TSCC
Location
- Region: Toronto
Financial & listing details
- Annual tax amount: C$4,652
- Date on market: 8/14/2026
Price history
Price history is unavailable.
Public tax history
Tax history is unavailable.
Climate risks
Neighborhood: Waterfront Communities
Nearby schools
GreatSchools rating
No schools nearby
We couldn't find any schools near this home.

Similar homes
- C$689,9002 bd2 ba-- sqftWaterclub 2, Toronto, ON M5J 2Y5For Sale
 MLS ID #C13523760, RE/MAX ALL-STARS REALTY INC.. TRREB
 - C$898,8882 bd2 ba-- sqft10 York St #4303, Toronto, ON M5J 0E1For Sale
 MLS ID #C13751384, RE/MAX REALTY SPECIALISTS INC.. TRREB
 - C$699,9992 bd2 ba-- sqft125 Blue Jays Way #3208, Toronto, ON M5V 0N5New Construction
 MLS ID #C13672402, SOTHEBY'S INTERNATIONAL REALTY CANADA. TRREB
 - C$699,0002 bd2 ba-- sqft15 Lower Jarvis St #719, Toronto, ON M5E 0C4For Sale
 MLS ID #C13540584, SOLTANIAN REAL ESTATE INC.. TRREB
