This well-appointed 1 Bedroom + Den suite offers a thoughtfully designed layout with premium finishes throughout. The contemporary kitchen showcases designer cabinetry, stainless steel appliances, granite countertops, and a convenient breakfast bar-ideal for both everyday living and entertaining. Expansive floor-to-ceiling windows fill the space with natural light, complementing the sleek laminate flooring and providing walkout access to a private balcony with stunning views of the CN Tower. Enjoy unparalleled convenience with direct underground access to the PATH, and just steps to Union Station, Scotiabank Arena, Harbourfront, Longo's, as well as Toronto's Financial and Entertainment Districts.
For sale
C$679,900
19 Grand Trunk Cres #2205, Toronto, ON M5J 3A3
2beds
1baths
Apartment
Built in ----
-- sqft lot
$-- Zestimate®
C$--/sqft
C$569/mo HOA
What's special
Thoughtfully designed layoutPremium finishes throughoutContemporary kitchenDesigner cabinetryStainless steel appliancesGranite countertopsConvenient breakfast bar
- 1 day
- 3
- 0
Zillow last checked:
Listing updated:
Listed by:
RE/MAX ULTIMATE ESTATES
Source: TRREB,MLS®#: C13758360 Originating MLS®#: Toronto Regional Real Estate Board
Originating MLS®#: Toronto Regional Real Estate BoardFacts & features
Interior
Bedrooms & bathrooms
- Bedrooms: 2
- Bathrooms: 1
Primary bedroom
- Description: Primary Bedroom
- Level: Ground
- Area: 11.27 Square Meters
- Area source: Other
- Dimensions: 3.66 x 3.08
Den
- Description: Den
- Level: Ground
- Area: 10.24 Square Meters
- Area source: Other
- Dimensions: 3.23 x 3.17
Dining room
- Description: Dining Room
- Level: Ground
- Area: 18.88 Square Meters
- Area source: Other
- Dimensions: 5.79 x 3.26
Kitchen
- Description: Kitchen
- Level: Ground
- Area: 6.69 Square Meters
- Area source: Other
- Dimensions: 2.74 x 2.44
Living room
- Description: Living Room
- Level: Ground
- Area: 18.88 Square Meters
- Area source: Other
- Dimensions: 5.79 x 3.26
Heating
- Heat Pump, Gas
Cooling
- Central Air
Appliances
- Laundry: Ensuite
Features
- Other
- Basement: None
- Has fireplace: No
Interior area
- Living area range: 600-699 null
Property
Parking
- Total spaces: 1
- Parking features: Underground
- Has attached garage: Yes
Features
- Exterior features: Open Balcony
- On waterfront: Yes
Lot
- Features: Clear View, Marina, Park, Public Transit, Rec./Commun.Centre, Waterfront
Details
- Parcel number: 764500273
Construction
Type & style
- Home type: Apartment
- Property subtype: Apartment
- Attached to another structure: Yes
Materials
- Concrete
Community & HOA
HOA
- Amenities included: Concierge, Game Room, Gym, Indoor Pool, Media Room, Party Room/Meeting Room
- Services included: CAC Included, Common Elements Included, Heat Included, Building Insurance Included, Parking Included, Water Included
- HOA fee: C$569 monthly
- HOA name: TSCC
Location
- Region: Toronto
Financial & listing details
- Annual tax amount: C$3,076
- Date on market: 9/9/2026
Price history
Price history is unavailable.
Public tax history
Tax history is unavailable.
Climate risks
Neighborhood: Waterfront Communities
Nearby schools
GreatSchools rating
No schools nearby
We couldn't find any schools near this home.
- C$2,8002 bd1 ba-- sqft19 Grand Trunk Cres #1715, Toronto, ON M5J3A3For Rent

- C$550,0002 bd1 ba-- sqft19 Grand Trunk Cres #3708, Toronto, ON M5J3A3For Sale
- C$2,5502 bd1 ba-- sqft19 Grand Trunk Cres #2507, Toronto, ON M5J3A3For Rent

- C$580,0002 bd1 ba-- sqft19 Grand Trunk Cres #801, Toronto, ON M5J3A3For Sale

Similar homes
- C$688,0002 bd1 ba-- sqftHarbour Plaza Residences East Tower, Toronto, ON M5J 0C3New Construction
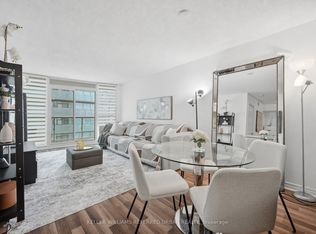
 MLS ID #C13760124, KELLER WILLIAMS REFERRED URBAN REALTY. TRREB
 - C$789,0003 bd2 ba-- sqftWaterclub III, Toronto, ON M5J 2Y6For Sale
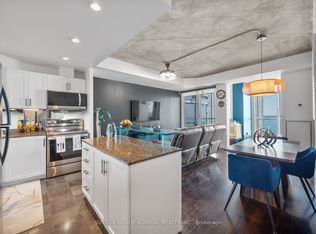 MLS ID #C13758644, SUTTON GROUP-ADMIRAL REALTY INC.. TRREB
 - C$818,0003 bd2 ba-- sqft88 Harbour St #1710, Toronto, ON M5J 0C3New Construction
 MLS ID #C13755680, ROYAL LEPAGE SIGNATURE REALTY. TRREB
 - C$610,0001 bd1 ba-- sqft230 Queens Quay W #1726, Toronto, ON M5J 2Y7For Sale
 MLS ID #C13759878, ROYAL LEPAGE SIGNATURE REALTY. TRREB
