Look No Further For Your Next Place To Call Home. Over 700 Sq Feet Of Inside Space With An Extra Large South facing Balcony with Lake Views! Kitchen with full size appliances a breakfast Bar and Dining Room. Living Room is huge and has walk out to large balcony. Primary Bedroom has large closet and opens onto Balcony as well. Large Den or Second Bedroom has door and closet. Newly painted and deep cleaned! Close To Everything Downtown- Imagine Not Having To Go Outside When It's Too Cold Or Too Hot? Building is Attached To The P.A.T.H Underground System. Walking Distance To Scotiabank Arena, Roger's Centre, Cn Tower, Restaurants, Groceries, Union Station, The Financial District And More. Amenities Include 24Hr Concierge, Indoor Pool, Sauna, Hot Tub, Gym, Theatre Room, Games Room, Visitor Parking, Rooftop Terrace & More!
For sale
C$580,000
19 Grand Trunk Cres #801, Toronto, ON M5J 3A3
2beds
1baths
Apartment
Built in ----
-- sqft lot
$-- Zestimate®
C$--/sqft
C$626/mo HOA
What's special
- 30 days
- 7
- 1
Zillow last checked:
Listing updated:
Listed by:
ROYAL LEPAGE SIGNATURE REALTY
Source: TRREB,MLS®#: C13659492 Originating MLS®#: Toronto Regional Real Estate Board
Originating MLS®#: Toronto Regional Real Estate BoardFacts & features
Interior
Bedrooms & bathrooms
- Bedrooms: 2
- Bathrooms: 1
Primary bedroom
- Description: Primary Bedroom
- Level: Ground
- Area: 7.67 Square Meters
- Area source: Other
- Dimensions: 2.77 x 2.77
Den
- Description: Bedroom 2
- Level: Ground
- Area: 5.59 Square Meters
- Area source: Other
- Dimensions: 2.52 x 2.22
Dining room
- Description: Dining Room
- Level: Ground
- Area: 18.76 Square Meters
- Area source: Other
- Dimensions: 5.60 x 3.35
Kitchen
- Description: Kitchen
- Level: Ground
- Area: 5.83 Square Meters
- Area source: Other
- Dimensions: 2.43 x 2.40
Living room
- Description: Living Room
- Level: Ground
- Area: 18.76 Square Meters
- Area source: Other
- Dimensions: 5.60 x 3.35
Heating
- Forced Air, Gas
Cooling
- Central Air
Appliances
- Laundry: Ensuite
Features
- Other
- Basement: None
- Has fireplace: No
Interior area
- Living area range: 700-799 null
Property
Parking
- Parking features: None
- Has attached garage: Yes
Features
- Exterior features: Open Balcony
Details
- Parcel number: 764500125
Construction
Type & style
- Home type: Apartment
- Property subtype: Apartment
- Attached to another structure: Yes
Materials
- Brick
Community & HOA
HOA
- Amenities included: Concierge, Exercise Room, Gym, Indoor Pool, Party Room/Meeting Room, Visitor Parking
- Services included: Heat Included, CAC Included, Building Insurance Included, Common Elements Included, Water Included
- HOA fee: C$626 monthly
- HOA name: TSCC
Location
- Region: Toronto
Financial & listing details
- Annual tax amount: C$3,009
- Date on market: 8/10/2026
Price history
Price history is unavailable.
Public tax history
Tax history is unavailable.
Climate risks
Neighborhood: Waterfront Communities
Nearby schools
GreatSchools rating
No schools nearby
We couldn't find any schools near this home.
- C$2,8002 bd1 ba-- sqft19 Grand Trunk Cres #1715, Toronto, ON M5J3A3For Rent

- C$550,0002 bd1 ba-- sqft19 Grand Trunk Cres #3708, Toronto, ON M5J3A3For Sale
- C$2,5502 bd1 ba-- sqft19 Grand Trunk Cres #2507, Toronto, ON M5J3A3For Rent

- C$2,4001 bd1 ba650 sqft19 Grand Trunk Cres #305, Toronto, ON M5J3A3For Rent

Similar homes
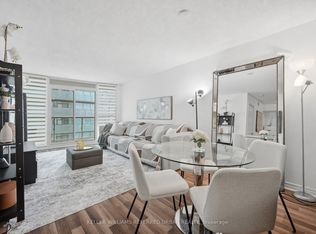
- C$550,0002 bd1 ba-- sqft19 Grand Trunk Cres #3708, Toronto, ON M5J 3A3For SaleMLS ID #C13720354, KELLER WILLIAMS REFERRED URBAN REALTY. TRREB
- C$679,9002 bd1 ba-- sqft19 Grand Trunk Cres #2205, Toronto, ON M5J 3A3For Sale
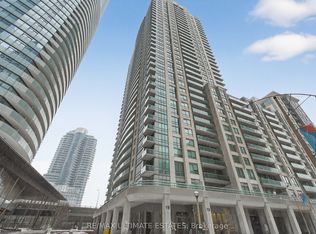 MLS ID #C13758360, RE/MAX ULTIMATE ESTATES. TRREB
 - C$525,0002 bd1 ba-- sqftInfinity 3, Toronto, ON M5J 3A3For Sale
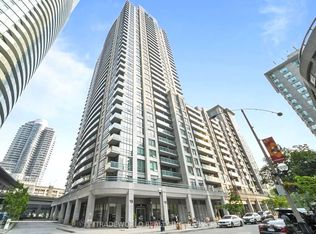 MLS ID #C13620900, TRADEWORLD REALTY INC. TRREB
 - C$610,0001 bd1 ba-- sqft230 Queens Quay W #1726, Toronto, ON M5J 2Y7For Sale
 MLS ID #C13759878, ROYAL LEPAGE SIGNATURE REALTY. TRREB
