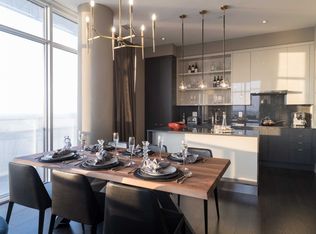
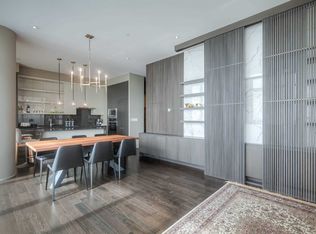
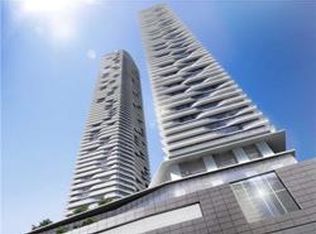
Breathtaking views! Built by Menkes Developments, modern, functionality and elegance inspired. Work and play at its finest starting with an entrance to a 5- lobby. Harbour Plaza Residences has spectacular amenities you can call home. This approx 673 sqft (plus balcony!) condo suite features a one bedroom plus den, an open-concept floorplan with spectacular lake and city views!!! Primary bedroom has a walk-in closet. Kitchen has built-in Miele seamless appliances. Den is a separate room that can be an office, 2nd bedroom or a guest room. This skyscraper has a direct connection to the PATH, Underground Shopping and Subway Station, Visitor Parking. Steps to shopping, minutes to transit, Gardiner Expy, Harbourfront, Financial District, Dining, Scotiabank Arena, CN Tower, Rogers Centre and the Entertainment District. Literally in the heart of Downtown's best with the privacy of your own home in the sky!
New construction
C$688,000
88 Harbour St #7105, Toronto, ON M5J 0C3
2beds
1baths
Apartment
Built in ----
-- sqft lot
$-- Zestimate®
C$--/sqft
C$693/mo HOA
What's special
One bedroom plus denOpen-concept floorplan
- 20 hours
- 3
- 0
Zillow last checked:
Listing updated:
Listed by:
KELLER WILLIAMS REFERRED URBAN REALTY
Source: TRREB,MLS®#: C13760124 Originating MLS®#: Toronto Regional Real Estate Board
Originating MLS®#: Toronto Regional Real Estate BoardFacts & features
Interior
Bedrooms & bathrooms
- Bedrooms: 2
- Bathrooms: 1
Primary bedroom
- Description: Primary Bedroom
- Level: Main
- Area: 9.92 Square Meters
- Area source: Other
- Dimensions: 3.20 x 3.10
Den
- Description: Den
- Level: Main
- Area: 5.52 Square Meters
- Area source: Other
- Dimensions: 2.63 x 2.10
Dining room
- Description: Dining Room
- Level: Main
- Area: 20.19 Square Meters
- Area source: Other
- Dimensions: 6.27 x 3.22
Foyer
- Level: Main
- Dimensions: 1.22 x 3.1
Kitchen
- Description: Kitchen
- Level: Main
- Area: 20.19 Square Meters
- Area source: Other
- Dimensions: 6.27 x 3.22
Living room
- Description: Living Room
- Level: Main
- Area: 20.19 Square Meters
- Area source: Other
- Dimensions: 6.27 x 3.22
Heating
- Forced Air, Gas
Cooling
- Central Air
Appliances
- Laundry: Ensuite
Features
- Primary Bedroom - Main Floor
- Flooring: Carpet Free
- Basement: None
- Has fireplace: No
Interior area
- Living area range: 600-699 null
Property
Parking
- Parking features: None
- Has garage: Yes
Features
- Exterior features: Open Balcony
- Has view: Yes
- View description: City, Lake
- Has water view: Yes
- Water view: Lake
Lot
- Features: Arts Centre, Beach, Electric Car Charger, Park, Public Transit
Details
- Parcel number: 766470986
Construction
Type & style
- Home type: Apartment
- Property subtype: Apartment
- Attached to another structure: Yes
Materials
- Concrete
Condition
- New Construction
- New construction: Yes
Details
- Builder name: Menkes Developments
Community & HOA
Community
- Security: Concierge/Security, Security System, Security Guard
HOA
- Amenities included: Concierge, Gym, Indoor Pool, Party Room/Meeting Room, Rooftop Deck/Garden, Sauna
- Services included: CAC Included, Common Elements Included, Condo Taxes Included, Building Insurance Included, Water Included, Heat Included
- HOA fee: C$693 monthly
- HOA name: TSCC
Location
- Region: Toronto
Financial & listing details
- Annual tax amount: C$4,757
- Date on market: 9/9/2026
Price history
Price history is unavailable.
Public tax history
Tax history is unavailable.
Climate risks
Neighborhood: Waterfront Communities
Nearby schools
GreatSchools rating
No schools nearby
We couldn't find any schools near this home.
Similar homes
- C$679,9002 bd1 ba-- sqft19 Grand Trunk Cres #2205, Toronto, ON M5J 3A3For Sale
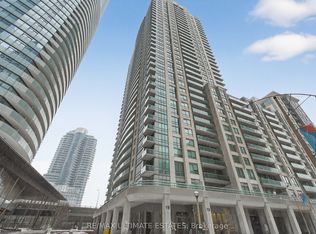 MLS ID #C13758360, RE/MAX ULTIMATE ESTATES. TRREB
 - C$818,0003 bd2 ba-- sqft88 Harbour St #1710, Toronto, ON M5J 0C3New Construction
 MLS ID #C13755680, ROYAL LEPAGE SIGNATURE REALTY. TRREB
 - C$628,0002 bd1 ba-- sqft10 Yonge St #3604, Toronto, ON M5E 1R4For Sale
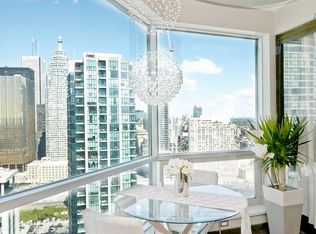 MLS ID #C13758242, ICI SOURCE REAL ASSET SERVICES INC.. TRREB
 - C$789,0003 bd2 ba-- sqftWaterclub III, Toronto, ON M5J 2Y6For Sale
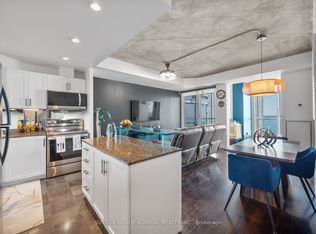 MLS ID #C13758644, SUTTON GROUP-ADMIRAL REALTY INC.. TRREB
