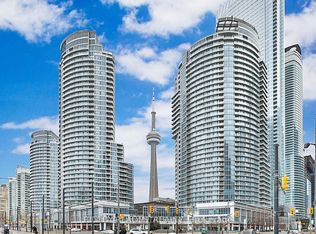
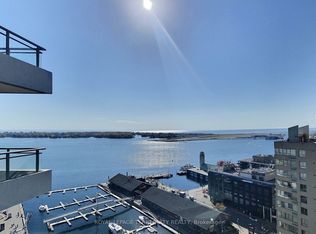
Welcome To The Waterclub! Unbelievable Panoramic Lake And CN Tower View! Rarely Offered 1 Bedroom + Den With 2 Bathrooms On A High Floor. Den Is Ideal For Home Office Or Nursery. Balcony Is Very Spacious And Perfect For Your Sunset Cocktail. Amenities Include 24hr Concierge, Exercise Room, In/Outdoor Pool, BBQ area, Party Room & Guest Suites! Amazing Location W/easy access to Union Station, Financial/Entertainment District, Maintenance includes Heat, Hydro and Water.
For sale
C$718,000
208 Queens Quay W #3409, Toronto, ON M5J 2Y5
2beds
2baths
Apartment
Built in ----
-- sqft lot
$-- Zestimate®
C$--/sqft
C$704/mo HOA
What's special
- 22 days |
- 37 |
- 2 |
Zillow last checked:
Listing updated:
Listed by:
HOMELIFE LANDMARK REALTY INC.
Source: TRREB,MLS®#: C13523780 Originating MLS®#: Toronto Regional Real Estate Board
Originating MLS®#: Toronto Regional Real Estate BoardFacts & features
Interior
Bedrooms & bathrooms
- Bedrooms: 2
- Bathrooms: 2
Primary bedroom
- Description: Primary Bedroom
- Level: Main
- Area: 7.9 Square Meters
- Area source: Other
- Dimensions: 3.20 x 2.47
Den
- Description: Den
- Level: Main
- Area: 6.25 Square Meters
- Area source: Other
- Dimensions: 2.65 x 2.36
Dining room
- Description: Dining Room
- Level: Main
- Area: 9.76 Square Meters
- Area source: Other
- Dimensions: 3.17 x 3.08
Kitchen
- Description: Kitchen
- Level: Main
- Area: 6.25 Square Meters
- Area source: Other
- Dimensions: 3.02 x 2.07
Living room
- Description: Living Room
- Level: Main
- Area: 12.55 Square Meters
- Area source: Other
- Dimensions: 3.96 x 3.17
Heating
- Forced Air, Gas
Cooling
- Central Air
Appliances
- Laundry: In-Suite Laundry
Features
- Flooring: Carpet Free
- Basement: None
- Has fireplace: No
Interior area
- Living area range: 600-699 null
Property
Parking
- Parking features: None
- Has attached garage: Yes
Features
- Exterior features: Open Balcony
Lot
- Features: Clear View, Lake/Pond, Marina, Park, Public Transit, Hospital
Details
- Parcel number: 126490608
Construction
Type & style
- Home type: Apartment
- Property subtype: Apartment
- Attached to another structure: Yes
Materials
- Concrete
Community & HOA
HOA
- Amenities included: BBQs Allowed, Concierge, Gym, Outdoor Pool, Indoor Pool, Party Room/Meeting Room
- Services included: CAC Included, Common Elements Included, Heat Included, Hydro Included, Building Insurance Included, Water Included
- HOA fee: C$704 monthly
- HOA name: TSCC
Location
- Region: Toronto
Financial & listing details
- Annual tax amount: C$3,182
- Date on market: 7/4/2026
HOMELIFE LANDMARK REALTY INC.
HOMELIFE LANDMARK REALTY INC.
By pressing Contact Agent, you agree that the real estate professional identified above may call/text you about your search, which may involve use of automated means and pre-recorded/artificial voices. You don't need to consent as a condition of buying any property, goods, or services. Message/data rates may apply. You also agree to our Terms of Use. Zillow does not endorse any real estate professionals. We may share information about your recent and future site activity with your agent to help them understand what you're looking for in a home.
Price history
Price history is unavailable.
Public tax history
Tax history is unavailable.
Climate risks
Neighborhood: Waterfront Communities
Nearby schools
GreatSchools rating
No schools nearby
We couldn't find any schools near this home.
- C$2,5001 bd1 ba550 sqft208 Queens Quay W #0, Toronto, ON M5J2Y5For Rent

- C$5,5003 bd2 ba-- sqft208 Queens Quay W #3511, Toronto, ON M5J2Y5For Rent
- C$730,0002 bd2 ba-- sqft208 Queens Quay W #1104, Toronto, ON M5J2Y5For Sale

- C$7,5003 bd2 ba-- sqft208 Queens Quay W #2211, Toronto, ON M5J2Y5For Rent

- C$2,4001 bd1 ba650 sqft208 Queens Quay W #2912, Toronto, ON M5J2Y5For Rent
- C$2,100-- bd1 ba-- sqft208 Queens Quay W #2401, Toronto, ON M5J2Y5For Rent
- C$2,2501 bd1 ba-- sqft208 Queens Quay St W #2212, Toronto, ON M5J2Y5For Rent
- C$--2 bd2 ba764 sqft208 Queens Quay W #204, Toronto, ON M5J2Y5Off Market
- C$2,8953 bd2 ba-- sqft208 Queens Quay W #803, Toronto, ON M5J2Y5For Rent
Similar homes
- C$730,0002 bd2 ba-- sqftWATERCLUB CONDOMINIUMS - SOUTH TOWER, Toronto, ON M5J 2Y5For SaleMLS ID #C13143170, ROYAL LEPAGE REAL ESTATE SERVICES LTD.. TRREB
- C$579,0002 bd1 ba-- sqft5 Mariner Ter #1610, Toronto, ON M5V 3V6For Sale
 MLS ID #C13603362, KELLER WILLIAMS REFERRED URBAN REALTY. TRREB
 - C$748,0002 bd2 ba-- sqft15 Bruyeres Mews #1008, Toronto, ON M5V 0A7For Sale
 MLS ID #C13166566, RE/MAX REALTRON REALTY INC.. TRREB
 - C$880,0002 bd2 ba-- sqftThe Riviera, Toronto, ON M5J 2Y7For Sale
 MLS ID #C13085920, ROYAL LEPAGE TERREQUITY REALTY. TRREB
 - C$699,9002 bd2 ba-- sqft68 Abell St #622, Toronto, ON M6J 0B1For SaleMLS ID #C13532482, RE/MAX HALLMARK BIBBY GROUP REALTY. TRREB
- C$639,0002 bd1 ba-- sqft50 Charles St E #2305, Toronto, ON M4Y 0C3For SaleMLS ID #C13606620, HOMELIFE LANDMARK REALTY INC.. TRREB
- C$749,0002 bd2 ba-- sqftWEST HARBOUR CITY, Toronto, ON M5V 1A8For SaleMLS ID #C13017732, ROYAL LEPAGE TERREQUITY SW REALTY. TRREB
- C$799,0002 bd2 ba-- sqft38 Grenville St #3301, Toronto, ON M4Y 1A5For SaleMLS ID #C13552858, HOMELIFE LANDMARK REALTY INC.. TRREB
- C$559,9001 bd1 ba-- sqft100 Harbour St #3005, Toronto, ON M5J 0B5For SaleMLS ID #C13550532, HOMELIFE NEW WORLD REALTY INC.. TRREB
- C$679,9002 bd2 ba-- sqft120 Homewood Ave #1807, Toronto, ON M4Y 2J3For SaleMLS ID #C13004988, HOMELIFE LANDMARK REALTY INC.. TRREB
- C$689,0002 bd2 ba-- sqftPearl Condo, Toronto, ON M2N 5N6For SaleMLS ID #C13596896, REMAX YOUR COMMUNITY REALTY. TRREB
- C$799,0003 bd2 ba-- sqft151 Dan Leckie Way #702, Toronto, ON M5V 4B2For SaleMLS ID #C13175940, HOMELIFE LANDMARK REALTY INC.. TRREB
- C$595,0001 bd1 ba-- sqftHarbour Plaza, Toronto, ON M5J 0B5For SaleMLS ID #C13210862, TRADEWORLD REALTY INC. TRREB
- C$859,0003 bd2 ba-- sqft15 Fort York Blvd #2811, Toronto, ON M5V 3Y4For SaleMLS ID #C13246500, HOMELIFE LANDMARK REALTY INC.. TRREB
- C$575,0002 bd1 ba-- sqft170 Fort York Blvd #2712, Toronto, ON M5V 0E6For SaleMLS ID #C13547666, ROYAL LEPAGE SIGNATURE REALTY. TRREB
- C$695,0003 bd2 ba-- sqft2 Manderley Dr #814, Toronto, ON M1N 0C7New ConstructionMLS ID #E13545774, ROYAL LEPAGE SIGNATURE REALTY. TRREB
- C$749,9002 bd2 ba-- sqft1486 Bathurst St #1604, Toronto, ON M5P 0A5For SaleMLS ID #C12981044, HOMELIFE/CIMERMAN REAL ESTATE LIMITED. TRREB
- C$899,0003 bd2 ba-- sqft85 Queens Wharf Rd #2606, Toronto, ON M5V 0J9New ConstructionMLS ID #C13149362, RE/MAX REALTRON REALTY INC.. TRREB
- C$419,000-- bd1 ba-- sqft100 Harbour St #4908, Toronto, ON M5J 0B5For SaleMLS ID #C13531700, HOMELIFE LANDMARK REALTY INC.. TRREB
- C$849,9002 bd2 ba-- sqft20 Shore Breeze Dr #1008, Toronto, ON M8V 0C7For SaleMLS ID #W13537594, HOMELIFE/RESPONSE REALTY INC.. TRREB
