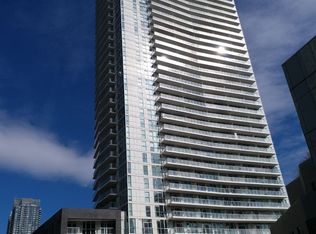
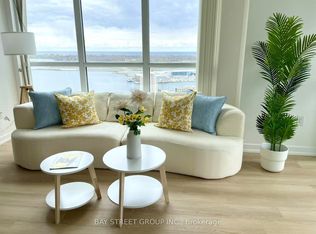
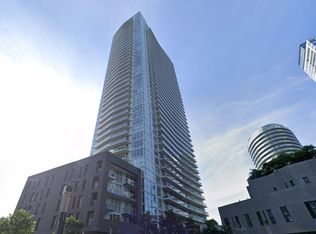
Corner Suite. Triple Exposure......... Unmatched Views. Rarely does a suite offer .........South, East, and North exposures all at once - this corner residence at Quartz, CityPlace does.............2 bed, 2 bath, floor-to-ceiling windows, and sweeping views of the skyline and Lake Ontario from every angle. Open-concept living, two well-separated bedrooms, underground parking, and a private locker........Steps to waterfront trails, shops, transit, and a ..........Starbucks right outside your door. ........Building amenities include 24-hr concierge, indoor pool, hot tub & sauna, party & meeting rooms, a Work-From-Home business lounge, basketball courts and a pet spa. A rare find on Toronto's waterfront.
For sale
C$799,888
75 Queens Wharf Rd #1901, Toronto, ON M5V 0J8
2beds
2baths
Apartment
Built in ----
-- sqft lot
$-- Zestimate®
C$--/sqft
C$1,004/mo HOA
What's special
Corner suiteFloor-to-ceiling windowsOpen-concept livingTwo well-separated bedroomsUnderground parking
- 19 hours
- 6
- 0
Zillow last checked:
Listing updated:
Listed by:
RE/MAX ABOUTOWNE REALTY CORP.
Source: TRREB,MLS®#: C13730824 Originating MLS®#: Toronto Regional Real Estate Board
Originating MLS®#: Toronto Regional Real Estate BoardFacts & features
Interior
Bedrooms & bathrooms
- Bedrooms: 2
- Bathrooms: 2
Heating
- Forced Air, Gas
Cooling
- Central Air
Appliances
- Laundry: In-Suite Laundry
Features
- Flooring: Carpet Free
- Basement: None
- Has fireplace: No
Interior area
- Living area range: 1000-1199 null
Property
Parking
- Total spaces: 1
- Parking features: Garage
- Has garage: Yes
Features
- Stories: 1
- Exterior features: Open Balcony
- Has view: Yes
- View description: Water, City, Garden, Panoramic
- Has water view: Yes
- Water view: Water
Details
- Parcel number: 764580394
Construction
Type & style
- Home type: Apartment
- Property subtype: Apartment
Materials
- Concrete
Community & HOA
HOA
- Services included: Heat Included, CAC Included, Common Elements Included, Water Included, Parking Included, Building Insurance Included
- HOA fee: C$1,004 monthly
- HOA name: TSCP
Location
- Region: Toronto
Financial & listing details
- Annual tax amount: C$4,623
- Date on market: 9/1/2026
Price history
Price history is unavailable.
Public tax history
Tax history is unavailable.
Climate risks
Neighborhood: Waterfront Communities
Nearby schools
GreatSchools rating
No schools nearby
We couldn't find any schools near this home.

Similar homes
- C$799,0003 bd2 ba-- sqft151 Dan Leckie Way #702, Toronto, ON M5V 4B2For Sale
 MLS ID #C13175940, HOMELIFE LANDMARK REALTY INC.. TRREB
 - C$748,0002 bd2 ba-- sqft15 Bruyeres Mews #1008, Toronto, ON M5V 0A7For Sale
 MLS ID #C13166566, RE/MAX REALTRON REALTY INC.. TRREB
 - C$849,0003 bd2 ba-- sqft21 Grand Magazine St #908, Toronto, ON M5V 1B5For Sale
 MLS ID #C13051288, Royal LePage Real Estate Associates. TRREB
 - C$849,0003 bd2 ba-- sqftApex, Toronto, ON M5V 3S1For Sale
 MLS ID #C13425400, ROYAL LEPAGE REAL ESTATE SERVICES LTD.. TRREB
