Welcome to this bright and spacious **2-bedroom, 2-bathroom corner suite** in the highly sought-after **Madison** by Madison Group. Offering desirable **south East-facing exposure**, this home is filled with natural light through expansive windows and showcases beautiful views of mature trees and lush greenery-creating a peaceful setting that feels more like a private cottage retreat than a condominium.The thoughtfully designed layout features generous living spaces, a functional split-bedroom floor plan, and includes **1 parking space and 1 locker** for added convenience.Located in one of the area's most desirable buildings, you'll enjoy direct access or a short walk to **Loblaws, LCBO, cafés, restaurants, fitness facilities, banks, and everyday essentials**, with transit just steps away. The Madison is renowned for its quality construction, exceptional management, and outstanding amenities, making it a perfect choice for professionals, downsizers, and investors alike.Experience the perfect balance of nature, convenience, luxury, and urban living-all in one exceptional address.
For sale
C$819,000
98 Lillian St #312, Toronto, ON M4S 0A5
2beds
2baths
Apartment
Built in ----
-- sqft lot
$-- Zestimate®
C$--/sqft
C$871/mo HOA
What's special
South east-facing exposureGenerous living spacesFunctional split-bedroom floor plan
- 1 day |
- 17 |
- 0 |
Zillow last checked:
Listing updated:
Listed by:
REMAX YOUR COMMUNITY REALTY
Source: TRREB,MLS®#: C13651140 Originating MLS®#: Toronto Regional Real Estate Board
Originating MLS®#: Toronto Regional Real Estate BoardFacts & features
Interior
Bedrooms & bathrooms
- Bedrooms: 2
- Bathrooms: 2
Primary bedroom
- Level: Ground
- Dimensions: 3.11 x 3.18
Bedroom 2
- Level: Ground
- Dimensions: 3.05 x 2.96
Dining room
- Level: Ground
- Dimensions: 5.28 x 4.24
Kitchen
- Level: Ground
- Dimensions: 5.28 x 4.24
Living room
- Level: Ground
- Dimensions: 5.28 x 4.24
Heating
- Forced Air, Gas
Cooling
- Central Air
Appliances
- Laundry: Ensuite
Features
- Other
- Basement: None
- Has fireplace: No
Interior area
- Living area range: 700-799 null
Property
Parking
- Total spaces: 1
- Parking features: Underground
- Has garage: Yes
Features
- Exterior features: Open Balcony
Lot
- Features: Library, Park, School, Public Transit, Clear View
Details
- Parcel number: 765560040
Construction
Type & style
- Home type: Apartment
- Property subtype: Apartment
Materials
- Concrete
Community & HOA
HOA
- Amenities included: Gym, Party Room/Meeting Room, Indoor Pool, Concierge, Elevator, Rooftop Deck/Garden
- Services included: Heat Included, Common Elements Included, Building Insurance Included, Water Included, CAC Included, Parking Included
- HOA fee: C$871 monthly
- HOA name: TSCC
Location
- Region: Toronto
Financial & listing details
- Annual tax amount: C$4,112
- Date on market: 8/7/2026
R
REMAX YOUR COMMUNITY REALTY
By pressing Contact Agent, you agree that the real estate professional identified above may call/text you about your search, which may involve use of automated means and pre-recorded/artificial voices. You don't need to consent as a condition of buying any property, goods, or services. Message/data rates may apply. You also agree to our Terms of Use. Zillow does not endorse any real estate professionals. We may share information about your recent and future site activity with your agent to help them understand what you're looking for in a home.
Price history
Price history is unavailable.
Public tax history
Tax history is unavailable.
Climate risks
Neighborhood: Mount Pleasant West
Nearby schools
GreatSchools rating
No schools nearby
We couldn't find any schools near this home.
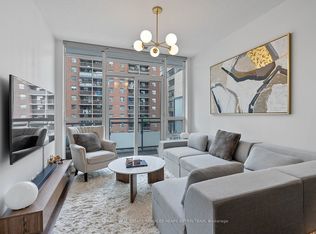
- C$579,0002 bd2 ba-- sqft98 Lillian St #613, Toronto, ON M4S0A5For Sale
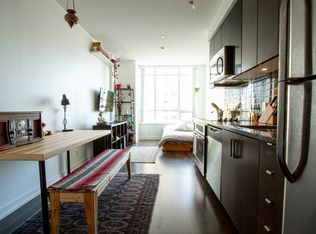
- C$---- bd1 ba450 sqft98 Lillian St UNIT 419, Toronto, ON M4S0A5Off Market
- C$--2 bd2 ba673 sqft98 Lillian St #621, Toronto, ON M4S0A5Off Market
- C$583,0002 bd1 ba-- sqft98 Lillian St #2316, Toronto, ON M4S0A5For Sale

- C$399,9991 bd1 ba-- sqft98 Lillian St #724, Toronto, ON M4S0A5For Sale
- C$899,9002 bd2 ba-- sqft98 Lillian St #1812, Toronto, ON M4S0A5For Sale
- C$847,0002 bd2 ba-- sqft98 Lillian St #1212, Toronto, ON M4S0A5For Sale
- C$599,0002 bd1 ba-- sqft98 Lillian St #916, Toronto, ON M4S0A5For Sale
Similar homes
- C$719,0002 bd2 ba-- sqft225 Sackville St #1009, Toronto, ON M5A 0B9For Sale
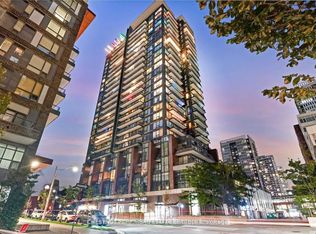 MLS ID #C13645342, CHESTNUT PARK REAL ESTATE LIMITED. TRREB
 - C$849,0002 bd2 ba-- sqft69 Lynn Williams St #904, Toronto, ON M6K 3R7For Sale
 MLS ID #C13635376, ROYAL LEPAGE SIGNATURE REALTY. TRREB
 - C$690,0002 bd2 ba-- sqftScenic on Eglinton, Toronto, ON M4G 0A5For Sale
 MLS ID #C13644508, Royal LePage Real Estate Associates. TRREB
 - C$648,0002 bd2 ba-- sqft35 Brian Peck Cres Unit 1510, Toronto, ON M4G 0A5For Sale
 MLS ID #C13653178, CENTURY 21 PERCY FULTON LTD.. TRREB
 - C$698,8882 bd2 ba-- sqftParade I, Toronto, ON M5V 4B3For SaleMLS ID #C13634226, RE/MAX REALTRON REALTY INC.. TRREB
- C$799,9003 bd2 ba-- sqftAccolade, Toronto, ON M3C 0C6For SaleMLS ID #C13600302, CORCORAN HORIZON REALTY. TRREB
- C$798,0001 bd2 ba-- sqft* 1 Yorkville *, Toronto, ON M4WFor SaleMLS ID #C13599322, RE/MAX ULTIMATE REALTY INC.. TRREB
- C$888,8883 bd2 ba-- sqft57 Saint Joseph St #417, Toronto, ON M5S 0C5For SaleMLS ID #C13543924, CENTURY 21 MYPRO REALTY. TRREB
- C$499,9993 bd2 ba-- sqft151 Dan Leckie Way #610, Toronto, ON M5V 4B2For SaleMLS ID #C13642256, ROYAL LEPAGE TERREQUITY REALTY. TRREB
- C$799,0003 bd2 ba-- sqft151 Dan Leckie Way #702, Toronto, ON M5V 4B2For SaleMLS ID #C13175940, HOMELIFE LANDMARK REALTY INC.. TRREB
- C$819,9002 bd2 ba-- sqft20 Shore Breeze Dr #1008, Toronto, ON M8V 0C7For SaleMLS ID #W13537594, HOMELIFE/RESPONSE REALTY INC.. TRREB
- C$768,8003 bd2 ba-- sqft8119 Birchmount Rd #1809A, Markham, ON L6G 0H5For SaleMLS ID #N13633050, RE/MAX REALTRON REALTY INC.. TRREB
- C$885,0003 bd2 ba-- sqft3 Navy Wharf Ct #1708, Toronto, ON M5V 3V1For SaleMLS ID #C13582962, RE/MAX PROFESSIONALS INC.. TRREB
- C$495,0002 bd2 ba-- sqft10 Deerlick Ct #2005, Toronto, ON M3A 0A7For SaleMLS ID #C13641106, KELLER WILLIAMS REFERRED URBAN REALTY. TRREB
- C$899,9003 bd3 ba-- sqftTime & Space, Toronto, ON M5A 0W8For SaleMLS ID #C13630388, HOMELIFE LANDMARK REALTY INC.. TRREB
- C$649,9003 bd2 ba-- sqft10 Capreol Ct #555, Toronto, ON M5V 4B3For SaleMLS ID #C13612432, RE/MAX PARAMOUNT REALTY. TRREB
- C$698,0003 bd2 ba-- sqft7 On The Park, Toronto, ON M6L 0A6For SaleMLS ID #W13513530, REMAX YOUR COMMUNITY REALTY. TRREB
- C$799,9002 bd2 ba-- sqft250 Manitoba St #838, Toronto, ON M8Y 4G8For SaleMLS ID #W13126822, RE/MAX REALTY SPECIALISTS INC.. TRREB
- C$749,9002 bd2 ba-- sqftIlofts of Mystic Point, Toronto, ON M8Y 0A7For SaleMLS ID #W13584824, ROYAL LEPAGE SIGNATURE REALTY. TRREB
- C$589,0002 bd2 ba-- sqft35 Hayden St #1201, Toronto, ON M4Y 3C3For SaleMLS ID #C13576800, RE/MAX CROSSROADS REALTY INC.. TRREB
