Modern Midtown living at The Madison Condos by Madison Group - one of Toronto's most established developers with deep roots throughout the Yonge & Eglinton corridor. With the Eglinton LRT now operational and the years of Midtown evolution finally giving way to a more polished streetscape, this is your chance to fully enjoy one of the city's most connected and vibrant neighbourhoods. Thoughtfully designed and rarely offered, this functional 1+Den, 2 Full Washroom suite offers exceptional flexibility for end users and investors alike. The separated den is ideal as a home office, guest space, nursery, or creative studio, while the second full bathroom adds a level of practicality not often found in this size category. Bright, modern, and efficiently laid out, the suite features approximately 655 sq ft of interior living space plus balcony, open-concept living/dining, floor-to-ceiling windows, contemporary finishes, and a well-appointed kitchen with stainless steel appliances. Parking and locker are included - with the added convenience of the locker being located on the same floor as the suite, making everyday living that much easier. The Madison remains one of Midtown's landmark condo communities for good reason: direct access to Loblaws and LCBO without stepping outside, luxury amenities including concierge service, indoor pool, rooftop garden, party facilities, fitness centre, guest suites, yoga studio, BBQ terraces and more. Just steps to the subway, Eglinton LRT, cafes, restaurants, shopping, parks, cinemas, fitness studios and everything that makes Yonge & Eglinton one of Toronto's true live-work-play neighbourhoods. Convenience, lifestyle and serenity - finally all at once.
For sale
C$579,000
98 Lillian St #613, Toronto, ON M4S 0A5
2beds
2baths
Apartment
Built in ----
-- sqft lot
$-- Zestimate®
C$--/sqft
C$768/mo HOA
What's special
Floor-to-ceiling windowsContemporary finishes
- 53 days |
- 18 |
- 1 |
Zillow last checked:
Listing updated:
Listed by:
ROYAL LEPAGE REAL ESTATE SERVICES HEAPS ESTRIN TEAM
Source: TRREB,MLS®#: C13213606 Originating MLS®#: Toronto Regional Real Estate Board
Originating MLS®#: Toronto Regional Real Estate BoardFacts & features
Interior
Bedrooms & bathrooms
- Bedrooms: 2
- Bathrooms: 2
Primary bedroom
- Dimensions: 3.07 x 3.05
Den
- Dimensions: 3.35 x 2.08
Dining room
- Dimensions: 7.01 x 3.15
Kitchen
- Dimensions: 7.01 x 3.15
Living room
- Dimensions: 7.01 x 3.15
Heating
- Forced Air, Gas
Cooling
- Central Air
Appliances
- Laundry: Ensuite
Features
- Storage Area Lockers
- Flooring: Carpet Free
- Basement: None
- Has fireplace: No
Interior area
- Living area range: 600-699 null
Property
Parking
- Total spaces: 1
- Parking features: Underground, Garage Door Opener
- Has garage: Yes
Features
- Exterior features: Open Balcony
Lot
- Features: Library, Park, Public Transit, Rec./Commun.Centre, School, Hospital
Details
- Parcel number: 765560164
Construction
Type & style
- Home type: Apartment
- Property subtype: Apartment
Materials
- Concrete
Details
- Builder name: Madison Group
Community & HOA
Community
- Security: Concierge/Security, Carbon Monoxide Detector(s), Smoke Detector(s)
HOA
- Amenities included: Concierge, Exercise Room, Media Room, Party Room/Meeting Room, Rooftop Deck/Garden, Indoor Pool
- Services included: Heat Included, Water Included, CAC Included, Common Elements Included, Building Insurance Included, Parking Included
- HOA fee: C$768 monthly
- HOA name: TSCC
Location
- Region: Toronto
Financial & listing details
- Annual tax amount: C$3,559
- Date on market: 5/29/2026
ROYAL LEPAGE REAL ESTATE SERVICES HEAPS ESTRIN TEAM
ROYAL LEPAGE REAL ESTATE SERVICES HEAPS ESTRIN TEAM
By pressing Contact Agent, you agree that the real estate professional identified above may call/text you about your search, which may involve use of automated means and pre-recorded/artificial voices. You don't need to consent as a condition of buying any property, goods, or services. Message/data rates may apply. You also agree to our Terms of Use. Zillow does not endorse any real estate professionals. We may share information about your recent and future site activity with your agent to help them understand what you're looking for in a home.
Price history
Price history is unavailable.
Public tax history
Tax history is unavailable.
Climate risks
Neighborhood: Mount Pleasant West
Nearby schools
GreatSchools rating
No schools nearby
We couldn't find any schools near this home.
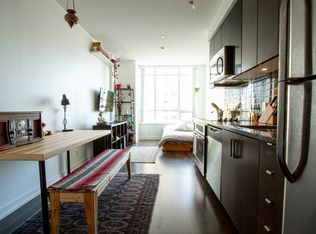
- C$---- bd1 ba450 sqft98 Lillian St UNIT 419, Toronto, ON M4S0A5Off Market
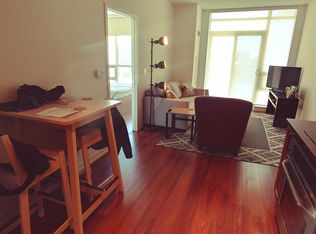
- C$--2 bd2 ba673 sqft98 Lillian St #621, Toronto, ON M4S0A5Off Market
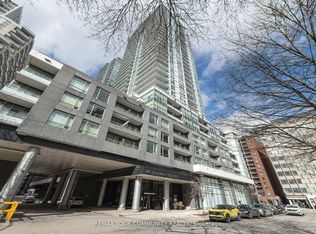
- C$399,9991 bd1 ba-- sqft98 Lillian St #724, Toronto, ON M4S0A5For Sale
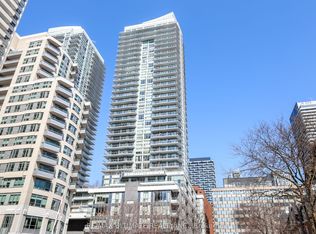
- C$899,9002 bd2 ba-- sqft98 Lillian St #1812, Toronto, ON M4S0A5For Sale
- C$595,0002 bd1 ba-- sqft98 Lillian St #1416, Toronto, ON M4S0A5For Sale
- C$870,0002 bd2 ba-- sqft98 Lillian St #1212, Toronto, ON M4S0A5For Sale
- C$2,8002 bd2 ba-- sqft98 Lillian St #713, Toronto, ON M4S0A5For Rent
- C$599,0002 bd1 ba-- sqft98 Lillian St #916, Toronto, ON M4S0A5For Sale
Similar homes
- C$579,9002 bd1 ba-- sqft212 Eglinton Ave E #1005, Toronto, ON M4P 0A3For Sale
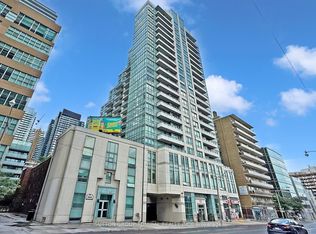 MLS ID #C13172094, SUTTON GROUP-ADMIRAL REALTY INC.. TRREB
 - C$579,8802 bd2 ba-- sqft170 Sumach St #907, Toronto, ON M5A 0C3For Sale
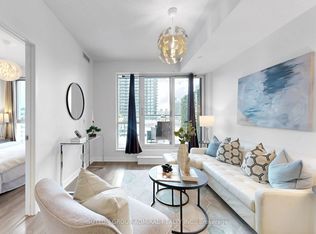 MLS ID #C13465614, SUTTON GROUP-ADMIRAL REALTY INC.. TRREB
 - C$549,0002 bd2 ba-- sqft105 George St #713, Toronto, ON M5A 0L4For Sale
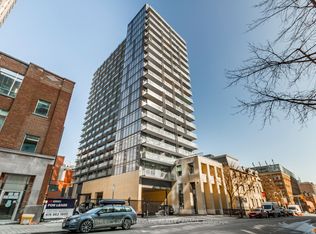 MLS ID #C13549296, SOTHEBY'S INTERNATIONAL REALTY CANADA. TRREB
 - C$564,8882 bd2 ba-- sqftOpus at Pantages, Toronto, ON M5B 2R6For Sale
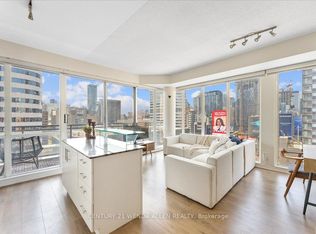 MLS ID #C13183684, CENTURY 21 WENDA ALLEN REALTY. TRREB
 - C$624,0002 bd1 ba-- sqft318 Richmond St W #3805, Toronto, ON M5V 0B4For SaleMLS ID #C13565608, HOMELIFE/FUTURE REALTY INC.. TRREB
- C$599,9002 bd1 ba-- sqft85 Queens Wharf Rd #1202, Toronto, ON M5V 0J9New ConstructionMLS ID #C13566694, BAY STREET INTEGRITY REALTY INC.. TRREB
- C$588,0002 bd1 ba-- sqftThe Yards, Toronto, ON M5V 0G8For SaleMLS ID #C13542744, NEST SEEKERS INTERNATIONAL REAL ESTATE. TRREB
- C$579,0002 bd2 ba-- sqft51 E Liberty St #202, Toronto, ON M6KFor SaleMLS ID #C13444500, ROYAL LEPAGE SIGNATURE REALTY. TRREB
- C$549,0002 bd1 ba-- sqft10 Northtown Way #2510, Toronto, ON M2N 7L4For SaleMLS ID #C13565288, ROYAL LEPAGE TERREQUITY REALTY. TRREB
- C$598,0002 bd1 ba-- sqft17 Bathurst St #2011, Toronto, ON M5V 0N1For SaleMLS ID #C13553186, HOMELIFE NEW WORLD REALTY INC.. TRREB
- C$549,9002 bd1 ba-- sqft195 McCaul St #301, Toronto, ON M5T 0E5New ConstructionMLS ID #C13148404, KELLER WILLIAMS ADVANTAGE REALTY, JAMES BENSON GROUP. TRREB
- C$549,9002 bd1 ba-- sqft2 Anndale Dr #309, Toronto, ON M2N 0G5New ConstructionMLS ID #C13234204, SUTTON GROUP ELITE REALTY INC.. TRREB
- C$519,9002 bd1 ba-- sqft17 Bathurst St N #1006, Toronto, ON M5V 0N1New ConstructionMLS ID #C13567614, CENTURY 21 PEOPLE`S CHOICE REALTY INC.. TRREB
- C$588,0002 bd2 ba-- sqftArgento, Toronto, ON M3A 0A4For SaleMLS ID #C13220912, HOMELIFE LANDMARK REALTY INC.. TRREB
- C$569,9001 bd1 ba-- sqft909 Bay St #2303, Toronto, ON M5S 3G2For SaleMLS ID #C13525262, SOTHEBY'S INTERNATIONAL REALTY CANADA. TRREB
- C$599,9002 bd1 ba-- sqftThe 500 Condos & Lofts, Toronto, ON M4X 1L1For SaleMLS ID #C12889252, REMAX YOUR COMMUNITY REALTY. TRREB
- C$510,0002 bd2 ba-- sqft225 Wellesley St E #811, Toronto, ON M4X 1X8For SaleMLS ID #C13460140, SAGE REAL ESTATE LIMITED. TRREB
- C$668,0002 bd2 ba-- sqft28 Wellesley St E #1004, Toronto, ON M4Y 0C4For SaleMLS ID #C13522534, HOMELIFE LANDMARK RH REALTY. TRREB
- C$564,9002 bd1 ba-- sqft1005 King St W #502, Toronto, ON M6K 3M8For SaleMLS ID #C13443748, SUTTON GROUP QUANTUM REALTY INC.. TRREB
- C$570,5003 bd2 ba-- sqft1328 Birchmount Rd #802, Toronto, ON M1R 0B6For SaleMLS ID #E13474926, CENTURY 21 PERCY FULTON LTD.. TRREB
