Best p/sq ft value in tbe building by over $200! Welcome home to your suite in The Bread Company Condos! This one bedroom plus den unit features a spacious layout, and the large den can be used as an office or a second bedroom. Featuring stylish, modern finishes throughout, this suite will not disappoint. Enjoy 9-foot ceilings, floor-to-ceiling windows, exposed concrete feature walls and ceilings, stone countertops, gas cooking, stainless steel appliances, and much more. Take advantage of this incredible location, walking distance to U of T, OCAD, Queens Park, Queens Park Subway Station, Dundas Streetcar, Mount Sinai Hospital, SickKids, Toronto General, Toronto Western, Women's College Hospital, Princess Margaret Cancer Centre, the AGO, restaurants, bars, shopping, and more. Building amenities include a sky lounge, concierge service, fitness studio, large outdoor sky park with BBQ, dining and lounge areas. Visitor parking is available.
New construction
C$549,900
195 McCaul St #301, Toronto, ON M5T 0E5
2beds
1baths
Apartment
Built in ----
-- sqft lot
$-- Zestimate®
C$--/sqft
C$627/mo HOA
What's special
Spacious layoutStylish modern finishes throughoutFloor-to-ceiling windowsStone countertopsGas cookingStainless steel appliances
- 65 days |
- 6 |
- 0 |
Zillow last checked:
Listing updated:
Listed by:
KELLER WILLIAMS ADVANTAGE REALTY, JAMES BENSON GROUP
Source: TRREB,MLS®#: C13148404 Originating MLS®#: Toronto Regional Real Estate Board
Originating MLS®#: Toronto Regional Real Estate BoardFacts & features
Interior
Bedrooms & bathrooms
- Bedrooms: 2
- Bathrooms: 1
Primary bedroom
- Level: Flat
- Dimensions: 2.7 x 3.2
Den
- Level: Flat
- Dimensions: 2.5 x 2.1
Dining room
- Level: Flat
- Dimensions: 3.75 x 5
Kitchen
- Level: Flat
- Dimensions: 3.75 x 5
Living room
- Level: Flat
- Dimensions: 3.75 x 5
Heating
- Forced Air, Gas
Cooling
- Central Air
Appliances
- Laundry: Ensuite
Features
- None
- Basement: None
- Has fireplace: No
Interior area
- Living area range: 600-699 null
Video & virtual tour
Property
Parking
- Parking features: None
Lot
- Features: Hospital, Park, Library, Public Transit, School
Details
- Parcel number: 770850024
Construction
Type & style
- Home type: Apartment
- Property subtype: Apartment
Materials
- Aluminum Siding, Brick
Condition
- New construction: Yes
Community & HOA
HOA
- Amenities included: Visitor Parking, Gym, Exercise Room, Concierge, Media Room
- Services included: Building Insurance Included, Common Elements Included
- HOA fee: C$627 monthly
- HOA name: TSCC
Location
- Region: Toronto
Financial & listing details
- Annual tax amount: C$4,234
- Date on market: 5/20/2026
KELLER WILLIAMS ADVANTAGE REALTY, JAMES BENSON GROUP
KELLER WILLIAMS ADVANTAGE REALTY, JAMES BENSON GROUP
By pressing Contact Agent, you agree that the real estate professional identified above may call/text you about your search, which may involve use of automated means and pre-recorded/artificial voices. You don't need to consent as a condition of buying any property, goods, or services. Message/data rates may apply. You also agree to our Terms of Use. Zillow does not endorse any real estate professionals. We may share information about your recent and future site activity with your agent to help them understand what you're looking for in a home.
Price history
Price history is unavailable.
Public tax history
Tax history is unavailable.
Climate risks
Neighborhood: Kensington
Nearby schools
GreatSchools rating
No schools nearby
We couldn't find any schools near this home.
- C$--1 bd1 ba599 sqft195 McCaul St #223, Toronto, ON M5T0E5Off Market
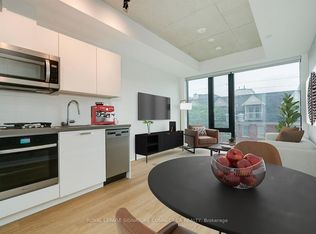
- C$--2 bd2 ba800 sqft195 McCaul St #202, Toronto, ON M5T0E5Off Market
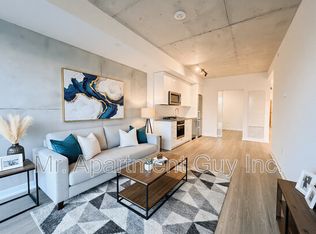
- C$599,0002 bd1 ba-- sqft195 McCaul St #414, Toronto, ON M5T0E5For Sale
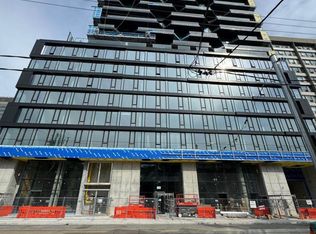
- C$599,9002 bd1 ba-- sqft195 McCaul St #411, Toronto, ON M5T0E5For Sale
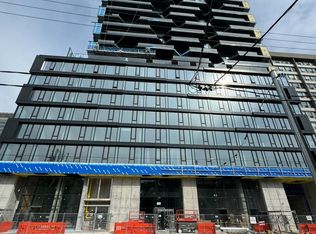
- C$250-- bd-- ba-- sqft195 McCaul St, Toronto, ON M5T0E5For Rent
- C$699,0001 bd1 ba-- sqft195 McCaul St #521, Toronto, ON M5T0E5For Sale
- C$--2 bd2 ba899 sqft195 McCaul St #602, Toronto, ON M5T0E5Off Market
- C$539,9002 bd1 ba-- sqft195 McCaul St #315, Toronto, ON M5T0E5New Construction
Similar homes
- C$548,0001 bd1 ba-- sqft21 Lawren Harris Sq #801, Toronto, ON M5A 0T4For Sale
 MLS ID #C13594418, HOMELIFE LANDMARK REALTY INC.. TRREB
 - C$769,9002 bd1 ba-- sqftThe Bread Compant, Toronto, ON M5T 0E5New Construction
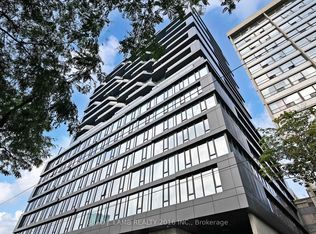 MLS ID #C13476036, BRAD J. LAMB REALTY 2016 INC.. TRREB
 - C$659,0003 bd2 ba-- sqft199 Church Residences, Toronto, ON M5B 0C5For Sale
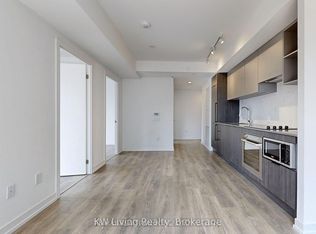 MLS ID #C13585496, KW Living Realty. TRREB
 - C$624,0002 bd1 ba-- sqft318 Richmond St W #3805, Toronto, ON M5V 0B4For Sale
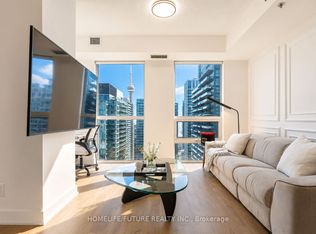 MLS ID #C13565608, HOMELIFE/FUTURE REALTY INC.. TRREB
 - C$579,8802 bd2 ba-- sqft170 Sumach St #907, Toronto, ON M5A 0C3For SaleMLS ID #C13465614, SUTTON GROUP-ADMIRAL REALTY INC.. TRREB
- C$569,9001 bd1 ba-- sqft909 Bay St #2303, Toronto, ON M5S 3G2For SaleMLS ID #C13525262, SOTHEBY'S INTERNATIONAL REALTY CANADA. TRREB
- C$550,0002 bd1 ba-- sqft135 Liberty St #1107, Toronto, ON M6K 1A7For SaleMLS ID #C12783856, CENTURY 21 LEADING EDGE REALTY INC.. TRREB
- C$598,0002 bd1 ba-- sqft17 Bathurst St #2011, Toronto, ON M5V 0N1For SaleMLS ID #C13553186, HOMELIFE NEW WORLD REALTY INC.. TRREB
- C$530,0002 bd1 ba-- sqft395 Bloor St E #4710, Toronto, ON M4W 1H7New ConstructionMLS ID #C13049686, CENTURY 21 KING`S QUAY REAL ESTATE INC.. TRREB
- C$629,0002 bd2 ba-- sqftPeter & Adelaide Condos, Toronto, ON M5V 0W2For SaleMLS ID #C13265426, RE/MAX CONDOS PLUS CORPORATION. TRREB
- C$495,0002 bd1 ba-- sqft19 Bathurst St #1806, Toronto, ON M5V 2N9For SaleMLS ID #C13551232, HOMELIFE NEW WORLD REALTY INC.. TRREB
- C$629,0002 bd2 ba-- sqft108 Peter St #3701, Toronto, ON M5V 0W2For SaleMLS ID #C13206280, RE/MAX CONDOS PLUS CORPORATION. TRREB
- C$579,0002 bd2 ba-- sqftThe Madison, Toronto, ON M4S 0A5For SaleMLS ID #C13213606, ROYAL LEPAGE REAL ESTATE SERVICES HEAPS ESTRIN TEAM. TRREB
- C$525,0001 bd1 ba-- sqftKing Charlotte, Toronto, ON M5V 0M6For SaleMLS ID #C13419756, KELLER WILLIAMS REFERRED URBAN PIERRE CARAPETIAN GROUP REALTY. TRREB
- C$649,9002 bd1 ba-- sqft470 Front St W #1408, Toronto, ON M5V 0V6For SaleMLS ID #C13568718, NU STREAM REALTY (TORONTO) INC.. TRREB
- C$499,0002 bd2 ba-- sqft60 Princess St #1113, Toronto, ON M5A 2C7For SaleMLS ID #C13149296, RE/MAX CONDOS PLUS CORPORATION. TRREB
- C$499,9991 bd1 ba-- sqft15 Mercer St #813, Toronto, ON M5V 0T8For SaleMLS ID #C13503974, ROYAL LEPAGE MEADOWTOWNE REALTY. TRREB
- C$539,0001 bd1 ba-- sqft90 Trinity St #607, Toronto, ON M5A 0E4For SaleMLS ID #C13476516, KELLER WILLIAMS REFERRED URBAN REALTY. TRREB
- C$649,9002 bd1 ba-- sqftThe Charlie, Toronto, ON M5V 0K4For SaleMLS ID #C13426466, ROYAL LEPAGE SIGNATURE REALTY. TRREB
- C$629,0002 bd1 ba-- sqft15 Beverley St Unit 301, Toronto, ON M5T 0B3For SaleCentury 21 Canada
