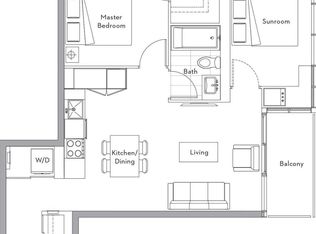
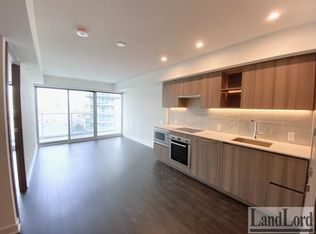
Beautifully appointed 1 bedroom plus den suite at the LakeShore Condos with 1 parking space included, bright east exposure, and views of the iconic CN Tower. The enclosed den with sliding glass doors offers exceptional flexibility as a home office, nursery, or creative studio. Enjoy an expansive 95 sq. ft. private balcony-perfect for relaxing, entertaining, or dining outdoors. Features integrated appliances, quartz countertops, marble bathroom, and contemporary finishes throughout. Attached to the Loblaws flagship supermarket and 87,000+ sq. ft. of everyday retail for unmatched convenience. Exceptional building amenities include a 24-hour concierge, indoor pools, sauna, hot tub, fitness centre, yoga studio, children's playroom, guest suites, and visitor parking. Steps to the Harbourfront, Sugar Beach, Waterfront Trail, parks, cafés, restaurants, TTC, Union Station, the Financial & Entertainment Districts, Rogers Centre, Scotiabank Arena, and convenient Gardiner access. An exceptional opportunity for first-time buyers, professionals, or investors seeking stylish waterfront living in one of Toronto's most vibrant downtown communities.
Under contract
C$585,000
17 Bathurst St #2011, Toronto, ON M5V 0N1
2beds
1baths
Apartment
Built in ----
-- sqft lot
$-- Zestimate®
C$--/sqft
C$573/mo HOA
What's special
Bright east exposureIntegrated appliancesQuartz countertopsMarble bathroomContemporary finishes throughout
- 49 days
- 4
- 0
Zillow last checked:
Listing updated:
Listed by:
HOMELIFE NEW WORLD REALTY INC.
Source: TRREB,MLS®#: C13553186 Originating MLS®#: Toronto Regional Real Estate Board
Originating MLS®#: Toronto Regional Real Estate BoardFacts & features
Interior
Bedrooms & bathrooms
- Bedrooms: 2
- Bathrooms: 1
Primary bedroom
- Description: Primary Bedroom
- Level: Flat
- Area: 0 Square Meters
- Area source: Other
- Dimensions: 3.79 x 2.79
Den
- Description: Sunroom
- Level: Flat
- Area: 0 Square Meters
- Area source: Other
- Dimensions: 2.1 x 1.55
Dining room
- Description: Dining Room
- Level: Flat
- Area: 0 Square Meters
- Area source: Other
- Dimensions: 3.37 x 3.66
Kitchen
- Description: Kitchen
- Level: Flat
- Area: 0 Square Meters
- Area source: Other
- Dimensions: 3.37 x 3.66
Living room
- Description: Living Room
- Level: Flat
- Area: 0 Square Meters
- Area source: Other
- Dimensions: 3.18 x 3.06
Heating
- Fan Coil, Gas
Cooling
- Central Air
Appliances
- Included: Built-In Oven
- Laundry: In-Suite Laundry
Features
- Flooring: Carpet Free
- Basement: None
- Has fireplace: No
Interior area
- Living area range: 500-599 null
Property
Parking
- Total spaces: 1
- Parking features: Garage - Attached
- Has attached garage: Yes
Features
- Exterior features: Open Balcony
Lot
- Features: Arts Centre, Clear View, Marina, Park, Public Transit, Rec./Commun.Centre
Details
- Parcel number: 768480389
Construction
Type & style
- Home type: Apartment
- Property subtype: Apartment
- Attached to another structure: Yes
Materials
- Brick, Other
Community & HOA
HOA
- Amenities included: Concierge, Exercise Room, Guest Suites, Lap Pool, Media Room, Rooftop Deck/Garden
- Services included: Water Included, CAC Included, Common Elements Included, Building Insurance Included
- HOA fee: C$573 monthly
- HOA name: TSCC
Location
- Region: Toronto
Financial & listing details
- Annual tax amount: C$3,008
- Date on market: 7/11/2026
Price history
Price history is unavailable.
Public tax history
Tax history is unavailable.
Climate risks
Neighborhood: Waterfront Communities
Nearby schools
GreatSchools rating
No schools nearby
We couldn't find any schools near this home.


Similar homes
- C$579,8002 bd1 ba-- sqft20 Edward St #813, Toronto, ON M5G 0C5For Sale
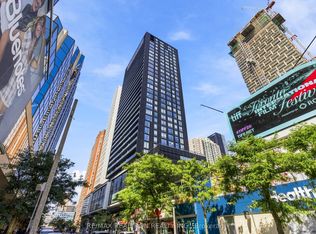 MLS ID #C13712644, RE/MAX REALTRON REALTY INC.. TRREB
 - C$599,0002 bd2 ba-- sqft108 Peter St #2101, Toronto, ON M5V 0W2For Sale
 MLS ID #C13652028, RE/MAX CONDOS PLUS CORPORATION. TRREB
 - C$699,0002 bd2 ba-- sqft35 Mercer St #3011, Toronto, ON M5V 0V1For Sale
 MLS ID #C13721058, SUTTON GROUP-ADMIRAL REALTY INC.. TRREB
 - C$635,0002 bd1 ba-- sqft8 Charlotte St #202, Toronto, ON M5V 0K4For Sale
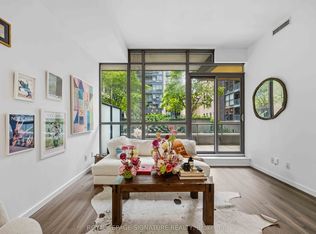 MLS ID #C13686020, ROYAL LEPAGE SIGNATURE REALTY. TRREB
