
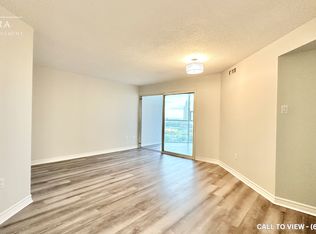
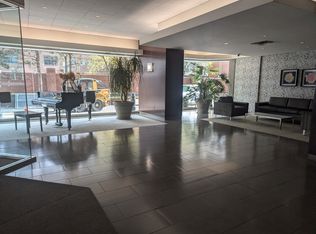
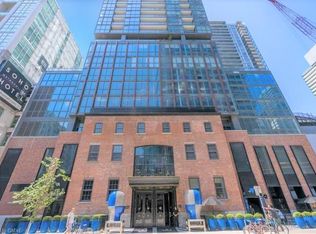
This beautifully updated one-bedroom suite offers a thoughtfully designed open-concept layout with custom built-ins, modern finishes, and plenty of storage throughout. Floor-to-ceiling windows bring in an abundance of natural light and showcase east-facing city views, while a custom brick feature wall adds character to the living and dining area. The updated kitchen features stainless steel appliances, a stylish backsplash, and a breakfast bar that opens to the main living space, perfect for everyday living and entertaining. The generously sized bedroom offers plenty of room to unwind, and a convenient ensuite locker adds to the unit's functionality. Residents can enjoy an impressive selection of building amenities, including indoor and outdoor swimming pools, a gym, squash courts, movie theatre, party room, landscaped outdoor courtyard with BBQ areas, visitor parking, and 24-hour concierge and security. Located in the heart of King West, you're just steps from some of Toronto's best restaurants, cafés, boutiques, parks, and nightlife, with Queen West, Trinity Bellwoods, and the waterfront all nearby. Everyday conveniences are right at your doorstep, including a 24-hour grocery store downstairs and TTC access directly outside the building. With its thoughtful updates, functional layout, and unbeatable location, this move-in-ready suite offers the best of downtown Toronto living. *The monthly maintenance fee includes an exclusive-use parking space, with the option to exclude parking and reduce the monthly fee by approximately $80 per month.*
For sale
C$537,000
705 King St W #1603, Toronto, ON M5V 2W8
1beds
746sqft
Condo/Apt Unit, Residential, Condominium
Built in ----
-- sqft lot
$-- Zestimate®
C$720/sqft
C$753/mo HOA
What's special
Thoughtfully designed open-concept layoutCustom built-insModern finishesPlenty of storage throughoutFloor-to-ceiling windowsAbundance of natural lightEast-facing city views
- 12 days
- 85
- 4
Zillow last checked:
Listing updated:
Listed by:
Nick Crozier, Salesperson,
Royal Lepage Real Estate Associates
Source: ITSO,MLS®#: 40867760Originating MLS®#: Cornerstone Association of REALTORS®
Facts & features
Interior
Bedrooms & bathrooms
- Bedrooms: 1
- Bathrooms: 1
- Full bathrooms: 1
- Main level bathrooms: 1
- Main level bedrooms: 1
Other
- Level: Main
Bathroom
- Features: 4-Piece
- Level: Main
Dining room
- Description: Combined with Living
- Level: Main
Kitchen
- Level: Main
Living room
- Description: Combined with Dining.
- Level: Main
Storage
- Level: Main
Heating
- Forced Air
Cooling
- Central Air
Appliances
- Included: Dishwasher, Range Hood, Refrigerator
- Laundry: In Building, Laundry Room, Other
Features
- Other
- Windows: Window Coverings
- Has fireplace: No
Interior area
- Total structure area: 746
- Total interior livable area: 746 sqft
- Finished area above ground: 746
Video & virtual tour
Property
Parking
- Total spaces: 1
- Parking features: Exclusive, Private Drive Single Wide
- Garage spaces: 1
- Details: Assigned Space: G86
Features
- Stories: 1
- Frontage type: East
Lot
- Features: Urban, City Lot, Library, Park, Public Transit, Rec./Community Centre, Shopping Nearby, Subways
Details
- Parcel number: 116740212
- Zoning: R 432
Construction
Type & style
- Home type: Condo
- Architectural style: Apartment
- Property subtype: Condo/Apt Unit, Residential, Condominium
- Attached to another structure: Yes
Materials
- Brick
- Roof: Flat
Condition
- 31-50 Years
- New construction: No
Utilities & green energy
- Sewer: Sewer (Municipal)
- Water: Municipal
Community & HOA
HOA
- Has HOA: Yes
- Amenities included: Concierge, Elevator(s), Fitness Center, Party Room, Pool, Parking, Other
- Services included: Heat, Internet, Water
- HOA fee: C$753 monthly
Location
- Region: Toronto
Financial & listing details
- Price per square foot: C$720/sqft
- Annual tax amount: C$2,593
- Date on market: 10/13/2026
- Inclusions: Dishwasher, Range Hood, Refrigerator, Window Coverings, Stove Top, Oven, Elf's.
Price history
| Date | Event | Price |
|---|---|---|
| 10/13/2026 | Listed for sale | C$537,000+3.5%C$720/sqft |
Source:  TRREB #C14026116 Report a problem TRREB #C14026116 Report a problem | ||
| 3/1/2021 | Listed for sale | C$519,000C$696/sqft |
Source: REVEL Realty Inc., Brokerage #40071534 Report a problem | ||
Public tax history
Tax history is unavailable.
Climate risks
Neighborhood: Niagara
Nearby schools
GreatSchools rating
No schools nearby
We couldn't find any schools near this home.

Similar homes
- C$539,0001 bd1 ba548 sqft219 Fort York Blvd #2806, Toronto, ON M5V 1B1For Sale
 MLS ID #40871145, Michael Phinney, Salesperson, Royal LePage Real Estate Services Phinney Real Estate. ITSO
 - C$549,0001 bd1 ba667 sqft300 Front St W #307, Toronto, ON M5V 0E9For Sale
 MLS ID #40872250, Oliver Gill, Salesperson, RE/MAX Escarpment Realty Inc.. ITSO
 - C$595,0001 bd1 ba583 sqft88 Blue Jays Way, Toronto, ON M5V 0L7For Sale
 MLS ID #40872561, Albert Lai, Salesperson, Re/Max Realty Specialists Inc.. ITSO
 - C$479,0001 bd1 ba650 sqft25 The Esplanade, Toronto, ON M5E 1W5For Sale
 MLS ID #40869608, Colette R. Cooper, Broker, Royal LePage State Realty Inc.. ITSO
