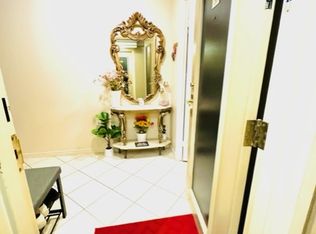
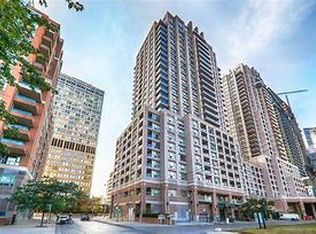
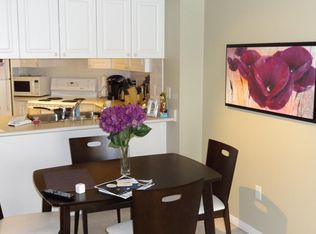
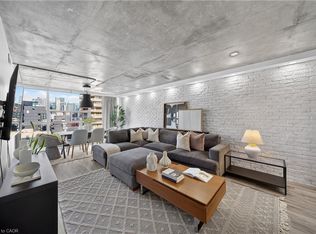
Beautiful bachelor suite at The Allegro, featuring breathtaking unobstructed city skyline and CN Tower views. This bright, open-concept unit showcases modern neutral décor and abundant natural light throughout. Includes all appliances: fridge, stove, dishwasher, microwave, washer & dryer, plus convenient ensuite laundry. Exceptional downtown location just steps to TTC, shopping, schools, University of Toronto, restaurants, hospitals, and the Entertainment District, with easy highway access. Enjoy the convenient dog park with astro turf located behind the building. Includes 1 parking space and locker.
New construction
C$519,999
909 Bay St #2304, Toronto, ON M5S 3G2
1beds
575sqft
Condo/Apt Unit, Residential, Condominium
Built in 2001
-- sqft lot
$-- Zestimate®
C$904/sqft
C$502/mo HOA
What's special
- 23 days
- 58
- 0
Zillow last checked:
Listing updated:
Listed by:
Trevor Pentilchuk, Salesperson,
RE/MAX Escarpment Realty Inc.
Source: ITSO,MLS®#: 40866813Originating MLS®#: Cornerstone Association of REALTORS®
Facts & features
Interior
Bedrooms & bathrooms
- Bedrooms: 1
- Bathrooms: 1
- Full bathrooms: 1
- Main level bathrooms: 1
- Main level bedrooms: 1
Other
- Level: Main
- Area: 70.62
- Dimensions: 10ft. 6in. x 7ft. 2in.
Bathroom
- Features: 4-Piece
- Level: Main
Kitchen
- Level: Main
- Area: 45.54
- Dimensions: 9ft. 0in. x 5ft. 6in.
Laundry
- Features: Laundry
- Level: Main
Other
- Level: Main
- Area: 146.05
- Dimensions: 12ft. 9in. x 12ft. 8in.
Heating
- Forced Air, Natural Gas
Cooling
- Central Air
Appliances
- Included: Dryer, Range Hood, Refrigerator, Stove, Washer
- Laundry: In-Suite, Main Level
Features
- High Speed Internet, None
- Windows: Window Coverings
- Has fireplace: No
Interior area
- Total structure area: 575
- Total interior livable area: 575 sqft
- Finished area above ground: 575
Property
Parking
- Total spaces: 99
- Parking features: Garage Door Opener, Built-In, Heated Garage, Inside Entrance, Covered, Private Drive Single Wide
- Garage spaces: 99
- Details: Assigned Space: 99
Features
- Stories: 1
- Exterior features: Lighting
- Has view: Yes
- View description: City, Downtown, Panoramic
- Frontage type: East
Lot
- Features: Urban, Rectangular, Arts Centre, City Lot, Hospital, Public Parking, Schools, Shopping Nearby
- Topography: Flat,Level
Details
- Additional parcels included: 124240537
- Parcel number: 124240238
- Zoning: CR
Construction
Type & style
- Home type: Condo
- Architectural style: Apartment
- Property subtype: Condo/Apt Unit, Residential, Condominium
- Attached to another structure: Yes
Materials
- Brick, Stucco
- Roof: Flat
Condition
- 16-30 Years,New Construction
- New construction: Yes
- Year built: 2001
Utilities & green energy
- Sewer: Sewer (Municipal)
- Water: Municipal
Community & HOA
Community
- Security: Carbon Monoxide Detector(s), Concierge/Security Guard, Security Guard, Smoke Detector(s)
HOA
- Has HOA: Yes
- Amenities included: Concierge, Elevator(s), Fitness Center, Guest Suites, Parking
- Services included: Insurance, Common Elements, Heat, Hydro, Parking, Water, Other
- HOA fee: C$502 monthly
Location
- Region: Toronto
Financial & listing details
- Price per square foot: C$904/sqft
- Annual tax amount: C$2,413
- Date on market: 9/26/2026
- Inclusions: Dryer, Garage Door Opener, Range Hood, Refrigerator, Stove, Washer, Window Coverings
Price history
| Date | Event | Price |
|---|---|---|
| 9/26/2026 | Listed for sale | C$519,999C$904/sqft |
Source: ITSO #40866813 Report a problem | ||
Public tax history
Tax history is unavailable.
Climate risks
Neighborhood: Bay Street Corridor
Nearby schools
GreatSchools rating
No schools nearby
We couldn't find any schools near this home.

Similar homes
- C$499,9991 bd1 ba548 sqft219 Fort York Blvd #2806, Toronto, ON M5V 1B1For Sale
 MLS ID #40871145, Michael Phinney, Salesperson, Royal LePage Real Estate Services Phinney Real Estate. ITSO
 - C$499,0002 bd2 ba610 sqft319 Jarvis St #4807, Toronto, ON M5B 0C8For Sale
 MLS ID #40868934, Michael St. Jean, Salesperson, Michael St. Jean Realty Inc.. ITSO
 - C$537,0001 bd1 ba746 sqft705 King St W #1603, Toronto, ON M5V 2W8For Sale
 MLS ID #40867760, Nick Crozier, Salesperson, Royal Lepage Real Estate Associates. ITSO
 - C$545,0001 bd1 ba652 sqft112 George St #1202, Toronto, ON M5A 2M5For Sale
 MLS ID #40858029, Nick Cuong Chuong, Broker, LPT Realty. ITSO
