Welcome to sophisticated urban living at 185 Roehampton Avenue in the heart of one of Toronto's most sought-after neighbourhoods. This beautifully appointed suite showcases over $20,000 in premium upgrades, offering luxurious finishes and modern design throughout. Enjoy an open, bright, and thoughtfully designed living space that blends style with functionality, making it the perfect home for professionals, first-time buyers, or investors. Residents enjoy access to an exceptional collection of resort-style amenities, including 24-hour concierge service, a fully equipped fitness centre, sauna, recreation room, outdoor infinity pool, hot tub, and a beautifully designed cabana lounge.Situated in a vibrant, highly desirable community, you'll be just steps from some of Toronto's best restaurants, cafes, shopping, entertainment, and everyday conveniences. With public transit nearby, commuting is effortless while the surrounding neighbourhood offers an unmatched urban lifestyle.Experience luxury, convenience, and city living at its finest, this is a place you'll be proud to call home.
For sale
C$488,000
185 Roehampton Ave #2512, Toronto, ON M4P 0C6
1beds
561sqft
Condo/Apt Unit, Residential, Condominium
Built in 2017
-- sqft lot
$-- Zestimate®
C$870/sqft
C$904/mo HOA
What's special
Beautifully appointed suiteLuxurious finishesModern design throughoutOutdoor infinity poolHot tubBeautifully designed cabana lounge
- 96 days
- 47
- 0
Zillow last checked:
Listing updated:
Listed by:
Katie Davidson, Broker of Record,
Real Agency
Source: ITSO,MLS®#: 40847340Originating MLS®#: Cornerstone Association of REALTORS®
Facts & features
Interior
Bedrooms & bathrooms
- Bedrooms: 1
- Bathrooms: 1
- Full bathrooms: 1
- Main level bathrooms: 1
- Main level bedrooms: 1
Other
- Features: Walk-in Closet, Other
- Level: Main
Bathroom
- Features: 3-Piece
- Level: Main
Den
- Level: Main
Kitchen
- Level: Main
Living room
- Features: Walkout to Balcony/Deck
- Level: Main
Heating
- Forced Air, Natural Gas
Cooling
- Central Air
Appliances
- Included: Range, Dishwasher, Dryer, Freezer, Refrigerator, Stove, Washer
- Laundry: In-Suite
Features
- Built-In Appliances
- Windows: Window Coverings
- Has fireplace: No
Interior area
- Total structure area: 561
- Total interior livable area: 561 sqft
- Finished area above ground: 561
Property
Parking
- Parking features: Leased, Covered
- Has garage: Yes
Features
- Stories: 1
- Patio & porch: Open
- Has private pool: Yes
- Pool features: Outdoor Pool
- Has view: Yes
- View description: City, Downtown, Skyline
- Frontage type: West
Lot
- Features: Urban, City Lot, Highway Access, Major Highway, Park, Public Transit, Other
- Topography: Flat
Details
- Parcel number: 766420345
- Zoning: R2Z2
Construction
Type & style
- Home type: Condo
- Property subtype: Condo/Apt Unit, Residential, Condominium
- Attached to another structure: Yes
Materials
- Concrete, Other
- Roof: Asphalt Shing
Condition
- 6-15 Years
- New construction: No
- Year built: 2017
Utilities & green energy
- Sewer: Sewer (Municipal)
- Water: Municipal
Community & HOA
Community
- Security: Carbon Monoxide Detector, Smoke Detector, Carbon Monoxide Detector(s), Concierge/Security Guard, Smoke Detector(s)
HOA
- Has HOA: Yes
- Amenities included: BBQs Permitted, Concierge, Elevator(s), Fitness Center, Party Room, Pool, Roof Deck, Sauna, Other
- HOA fee: C$452 monthly
- Second HOA fee: C$452 monthly
Location
- Region: Toronto
Financial & listing details
- Price per square foot: C$870/sqft
- Annual tax amount: C$2,805
- Date on market: 7/11/2026
- Inclusions: Carbon Monoxide Detector, Dishwasher, Dryer, Freezer, Refrigerator, Smoke Detector, Stove, Washer, Window Coverings, Other, Refrigerator, Stove, Diswasher, Washer & Dryer, Custom Window Coverings, Light Fixtures, Custom Closet Shelving, Some Art Work
- Exclusions: Tv Wall Mount & Electric Fireplace
Price history
| Date | Event | Price |
|---|---|---|
| 8/10/2026 | Price change | C$488,000-5.2%C$870/sqft |
Source:  TRREB #C13553052 Report a problem TRREB #C13553052 Report a problem | ||
| 7/11/2026 | Listed for sale | C$515,000C$918/sqft |
Source: TRREB #C13553052 Report a problem | ||
Public tax history
Tax history is unavailable.
Climate risks
Neighborhood: Mount Pleasant West
Nearby schools
GreatSchools rating
No schools nearby
We couldn't find any schools near this home.
Similar homes
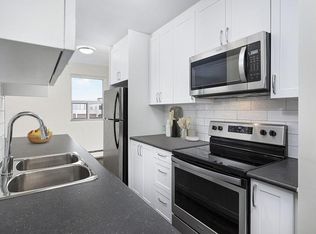
- C$499,0002 bd2 ba546 sqft319 Jarvis St #4807, Toronto, ON M5B 0C8For Sale
 MLS ID #40868934, Michael St. Jean, Salesperson, Michael St. Jean Realty Inc.. ITSO
 - C$499,9991 bd1 ba548 sqft219 Fort York Blvd #2806, Toronto, ON M5V 1B1For Sale
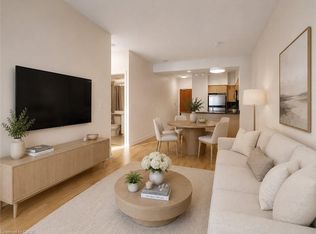 MLS ID #40871145, Michael Phinney, Salesperson, Royal LePage Real Estate Services Phinney Real Estate. ITSO
 - C$537,0001 bd1 ba746 sqft705 King St W #1603, Toronto, ON M5V 2W8For Sale
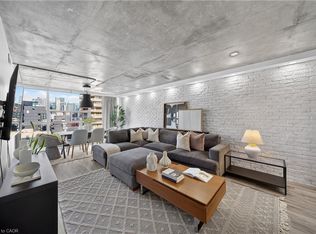 MLS ID #40867760, Nick Crozier, Salesperson, Royal Lepage Real Estate Associates. ITSO
 - C$465,0001 bd1 ba561 sqftCarrington Place, Toronto, ON M3C 4G8For Sale
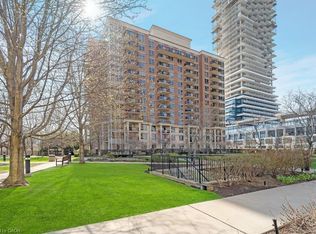 MLS ID #40863416, Alejandra Ivic, Salesperson, RE/MAX Twin City Realty Inc.. ITSO
