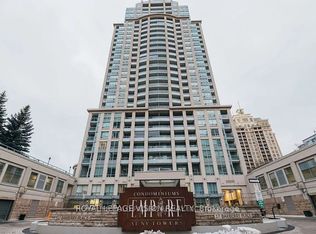
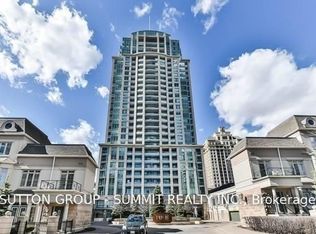
NY Place! Gorgeous Condo located in esteemed Bayview Village on the PRIME Corner of Bayview & Sheppard. With a walk score of 90, everything is within arm's reach. Steps to top rated schools, parks, Bayview Village Shopping centre, Bayview TTV Subway Station, YMCA, CF Fairview mall & much more! Quick access to HWY 401 & 404 making commute a breeze. Presenting this spacious 1+den, 1 bath layout approx 700sqft of modern living space. Entry through the luxurious lobby w/ concierge service. Bright foyer presents open-concept den ideal for home office, nursery, guest accommodations or family entertainment. Eat-in kitchen upgraded w/ tall cabinetry, quartz counters, tile backsplash, & SS appliances. * Hardwood flooring thru-out * Long Living comb w/ dining naturally lit w/ flr-to-ceiling windows W/O to private balcony offering open SW city views. Spacious primary bedroom w/ mirrored closet doors. Convenient ensuite laundry. * Maintenance fee includes most utilities & top of the line amenities *
For sale
C$467,000
17 Kenaston Gdns #509, Toronto, ON M2K 0B9
1beds
677sqft
Condo/Apt Unit, Residential, Condominium
Built in ----
-- sqft lot
$-- Zestimate®
C$690/sqft
C$780/mo HOA
What's special
Bright foyerHardwood flooring thru-outConvenient ensuite laundry
- 57 days
- 37
- 1
Zillow last checked:
Listing updated:
Listed by:
Bryan Jaskolka, Salesperson,
CMI REAL ESTATE INC
Source: ITSO,MLS®#: 40848206Originating MLS®#: Toronto Real Estate Board
Facts & features
Interior
Bedrooms & bathrooms
- Bedrooms: 1
- Bathrooms: 1
- Full bathrooms: 1
- Main level bathrooms: 1
- Main level bedrooms: 1
Other
- Level: Main
Bathroom
- Features: 4-Piece
- Level: Main
Den
- Level: Main
Dining room
- Level: Main
Eat in kitchen
- Level: Main
Living room
- Level: Main
Heating
- Forced Air, Natural Gas
Cooling
- Central Air
Appliances
- Laundry: In-Suite
Features
- Ventilation System
- Has fireplace: No
Interior area
- Total structure area: 677
- Total interior livable area: 677 sqft
- Finished area above ground: 677
Property
Parking
- Total spaces: 1
- Parking features: Asphalt, Private Drive Double Wide
- Garage spaces: 1
Features
- Stories: 1
- Patio & porch: Open, Patio, Porch
- Exterior features: Balcony, Controlled Entry, Landscaped, Privacy, Recreational Area
- Has view: Yes
- View description: City, Clear, Garden, Panoramic, Park/Greenbelt, Skyline
- Frontage type: East
Lot
- Features: Urban, Cul-De-Sac, Highway Access, Landscaped, Major Highway, Open Spaces, Park, Public Parking, Public Transit, Rec./Community Centre, Schools
Details
- Parcel number: 762420074
- Zoning: R4
Construction
Type & style
- Home type: Condo
- Property subtype: Condo/Apt Unit, Residential, Condominium
- Attached to another structure: Yes
Materials
- Concrete, Stone
- Foundation: Concrete Perimeter, Poured Concrete
- Roof: Flat
Condition
- 6-15 Years
- New construction: No
Utilities & green energy
- Sewer: Sewer (Municipal)
- Water: Municipal
Community & HOA
HOA
- Has HOA: Yes
- Amenities included: Concierge, Fitness Center, Guest Suites, Party Room, Parking
- Services included: Insurance, Building Maintenance, C.A.M., Central Air Conditioning, Maintenance Grounds, Heat, Parking, Trash, Property Management Fees, Roof, Snow Removal, Water, Windows
- HOA fee: C$780 monthly
Location
- Region: Toronto
Financial & listing details
- Price per square foot: C$690/sqft
- Annual tax amount: C$2,866
- Date on market: 7/14/2026
- Inclusions: Negotiable
Price history
| Date | Event | Price |
|---|---|---|
| 7/14/2026 | Listed for sale | C$467,000C$690/sqft |
Source:  TRREB #C13562196 Report a problem TRREB #C13562196 Report a problem | ||
Public tax history
Tax history is unavailable.
Climate risks
Neighborhood: Bayview Village
Nearby schools
GreatSchools rating
No schools nearby
We couldn't find any schools near this home.

Similar homes
- C$499,9991 bd2 ba663 sqft3220 Sheppard Ave E, Toronto, ON M1T 3K3For Sale
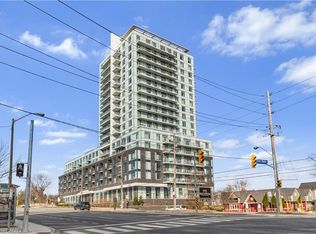 MLS ID #40840420, Phoebe Okereke, Salesperson, RE/MAX Real Estate Centre Inc.. ITSO
 - C$474,9001 bd1 ba560 sqftCarrington Place, Toronto, ON M3C 4G8For Sale
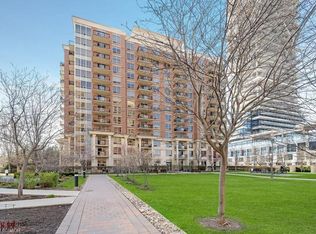 MLS ID #40838858, Alejandra Ivic, Salesperson, RE/MAX Twin City Realty Inc.. ITSO
 - C$488,0001 bd1 ba561 sqft185 Roehampton Ave #2512, Toronto, ON M4P 0C6For Sale
 MLS ID #40847340, Katie Davidson, Broker of Record, Real Agency. ITSO
 - C$499,0001 bd2 ba649 sqft10 Meadowglen Pl #611, Toronto, ON M1G 0A8For Sale
 MLS ID #40853475, Bryan Jaskolka, Salesperson, CMI REAL ESTATE INC. ITSO
