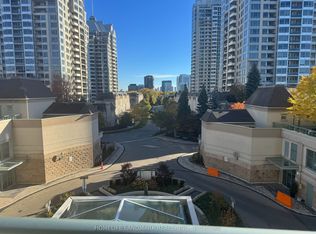
Welcome to The Empire at Bayview Village! This bright and stylish 1-bedroom, 1-bathroom suite offers an inviting openconcept layout with floor-to-ceiling windows, abundant natural light, and unobstructed west-facing views. The modern kitchen featuresstainless steel appliances, ample storage, and a newer built-in dishwasher (2026). The spacious bedroom provides excellent closet space androom for a home office. Enjoy an impressive selection of amenities, including 24-hour concierge, indoor pool, hot tub, sauna, fitness centre,virtual golf, party room, media room, guest suites, and visitor parking. Prime location just steps to Bayview Subway Station, Bayview VillageShopping Centre, parks, restaurants, and everyday conveniences, with easy access to Highway 401. Includes one parking space and onelocker. A fantastic opportunity for anyone looking for a home in a highly desirable North York location.
For sale
C$465,000
17 Barberry Pl #1014, Toronto, ON M2K 3E2
1beds
1baths
Apartment
Built in ----
-- sqft lot
$-- Zestimate®
C$--/sqft
C$526/mo HOA
What's special
Floor-to-ceiling windowsAbundant natural lightUnobstructed west-facing viewsModern kitchenStainless steel appliancesAmple storageNewer built-in dishwasher
- 9 days
- 9
- 0
Zillow last checked:
Listing updated:
Listed by:
LANDLORD REALTY INC.
Source: TRREB,MLS®#: C14087036 Originating MLS®#: Toronto Regional Real Estate Board
Originating MLS®#: Toronto Regional Real Estate BoardFacts & features
Interior
Bedrooms & bathrooms
- Bedrooms: 1
- Bathrooms: 1
Primary bedroom
- Description: Primary Bedroom
- Level: Flat
- Area: 10.87 Square Meters
- Area source: Other
- Dimensions: 3.44 x 3.16
Dining room
- Description: Dining Room
- Level: Flat
- Area: 15.74 Square Meters
- Area source: Other
- Dimensions: 5.16 x 3.05
Kitchen
- Description: Kitchen
- Level: Flat
- Area: 5.13 Square Meters
- Area source: Other
- Dimensions: 2.33 x 2.20
Living room
- Description: Living Room
- Level: Flat
- Area: 15.74 Square Meters
- Area source: Other
- Dimensions: 5.16 x 3.05
Heating
- Forced Air, Gas
Cooling
- Central Air
Appliances
- Laundry: Ensuite
Features
- Flooring: Carpet Free
- Basement: None
- Has fireplace: No
Interior area
- Living area range: 500-599 null
Video & virtual tour
Property
Parking
- Total spaces: 1
- Parking features: Underground
- Has attached garage: Yes
Features
- Exterior features: Open Balcony
Details
- Parcel number: 126870352
Construction
Type & style
- Home type: Apartment
- Property subtype: Apartment
- Attached to another structure: Yes
Materials
- Concrete
Community & HOA
HOA
- Amenities included: Concierge, Gym, Party Room/Meeting Room, Rooftop Deck/Garden, Visitor Parking, Indoor Pool
- Services included: CAC Included, Common Elements Included, Heat Included, Building Insurance Included, Parking Included, Water Included
- HOA fee: C$526 monthly
- HOA name: TSCC
Location
- Region: Toronto
Financial & listing details
- Annual tax amount: C$2,202
- Date on market: 10/16/2026
Price history
Price history is unavailable.
Public tax history
Tax history is unavailable.
Climate risks
Neighborhood: Bayview Village
Nearby schools
GreatSchools rating
No schools nearby
We couldn't find any schools near this home.

Similar homes
- C$449,8001 bd1 ba-- sqft17 Barberry Pl #1814, Toronto, ON M2K 3E2For Sale
 MLS ID #C14106186, HARVEY KALLES REAL ESTATE LTD.. TRREB
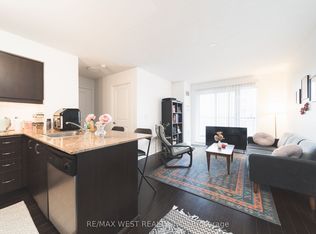
 - C$389,0001 bd1 ba-- sqft27 Rean Dr #524, Toronto, ON M2K 0A6For Sale
 MLS ID #C14112072, RE/MAX WEST REALTY INC.. TRREB
 - C$429,9001 bd1 ba-- sqft20 Olive Ave #Penthouse 07, Toronto, ON M2N 7G5For Sale
 MLS ID #C14101776, ROYAL LEPAGE TERREQUITY REALTY. TRREB
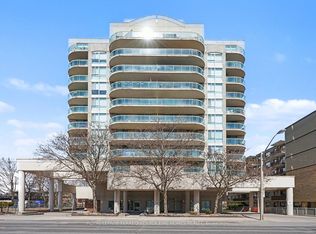
 - C$449,5001 bd1 ba-- sqftTHE MAXIM, Toronto, ON M4P 3H8For Sale
 MLS ID #C14102538, ROYAL LEPAGE TERREQUITY TCK FINE HOMES REALTY. TRREB
