Another price drop! Motivated seller! Welcome to 1555 Finch Ave 602, a large, bright 1 bedroom plus 1 built by Del.The large condo is great for a down sizer or those looking to get into the market. This well-run building has it all. This move-in ready condo has laminate floors throughout and has no carpet. The large functional space has a bright den area that can work as a second bedroom or office, depending on your needs.This unit has ensuite laundry with updated washer and dryer, a large pantry for storage and includes 1 parking space. Steps to the TTC, shopping, groceries, banks and restaurants, and is minutes to the 404/DVP, 401 & 407. Downtown is less than 20 km away. Maintenance fee includes all utilities (hydro/gas/water) including Rogers Ignite TV VIP Plan with Crave+HBO+Movies plus Internet. Enjoy the many amenities including indoor and outdoor pools, sauna, tennis courts, gym, squash and basketball courts, billiards room, media room, library, 24-hour security & beautiful gardens with a waterfall and visitor parking.
For sale
C$475,000
1555 Finch Ave E Unit 602, Toronto, ON M2J 4X9
2beds
1baths
Apartment
Built in ----
-- sqft lot
$-- Zestimate®
C$--/sqft
C$885/mo HOA
What's special
- 7 days |
- 3 |
- 0 |
Zillow last checked:
Listing updated:
Listed by:
ZUMIN REAL ESTATE CENTRE
Source: TRREB,MLS®#: C13632646 Originating MLS®#: Toronto Regional Real Estate Board
Originating MLS®#: Toronto Regional Real Estate BoardFacts & features
Interior
Bedrooms & bathrooms
- Bedrooms: 2
- Bathrooms: 1
Bedroom
- Level: Main
- Dimensions: 3.45 x 4.8
Bathroom
- Level: Main
- Dimensions: 2 x 1.5
Den
- Level: Main
- Dimensions: 3.3 x 3.4
Dining room
- Level: Main
- Dimensions: 2.44 x 3.45
Kitchen
- Level: Main
- Dimensions: 2.36 x 2.67
Living room
- Level: Main
- Dimensions: 5.64 x 3.45
Other
- Level: Main
- Dimensions: 2.44 x 1
Heating
- Forced Air, Gas
Cooling
- Central Air
Appliances
- Laundry: Ensuite, In Bathroom
Features
- Separate Heating Controls, Storage
- Basement: None
- Has fireplace: No
Interior area
- Living area range: 800-899 null
Property
Parking
- Total spaces: 1
- Parking features: Garage
- Has garage: Yes
Features
- Exterior features: Landscaped, Open Balcony
- Has view: Yes
- View description: Skyline, Panoramic
Lot
- Features: Park, Library, Public Transit, School
Details
- Parcel number: 114730045
- Other equipment: Intercom
Construction
Type & style
- Home type: Apartment
- Property subtype: Apartment
Materials
- Concrete, Stucco (Plaster)
Community & HOA
Community
- Security: Carbon Monoxide Detector(s), Concierge/Security, Smoke Detector(s), Security Gate
HOA
- Amenities included: Concierge, Elevator, Outdoor Pool, Indoor Pool, Recreation Room, Gym
- Services included: Heat Included, Hydro Included, Cable TV Included, CAC Included, Common Elements Included, Building Insurance Included, Parking Included, Water Included
- HOA fee: C$885 monthly
- HOA name: YYC
Location
- Region: Toronto
Financial & listing details
- Annual tax amount: C$2,210
- Date on market: 8/4/2026
Price history
Price history is unavailable.
Public tax history
Tax history is unavailable.
Climate risks
Neighborhood: Don Valley Village
Nearby schools
GreatSchools rating
No schools nearby
We couldn't find any schools near this home.
- C$660,0003 bd2 ba-- sqft1555 Finch Ave E #1901, Toronto, ON M2J4X9For Sale

- C$719,9003 bd3 ba-- sqft1555 Finch Ave E #703, Toronto, ON M2J4X9For Sale

- C$1,038,0003 bd3 ba-- sqft1555 Finch Ave E #1108, Toronto, ON M2J4X9For Sale

- C$--3 bd2 ba-- sqft3303 Don Mills Rd #3503, Toronto, ON M2J4T6Off Market
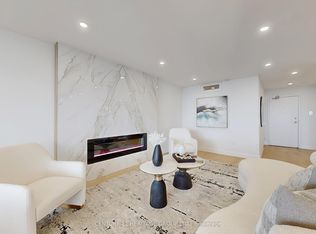
- C$2,9002 bd2 ba-- sqft3300 Don Mills Rd #503, Toronto, ON M2J4X7For Rent
- C$475,0003 bd2 ba-- sqft3300 Don Mills Rd #1506, Toronto, ON M2J4X7For Sale
- C$550,0002 bd2 ba-- sqft3300 Don Mills Rd #1901, Toronto, ON M2J4X7For Sale
- C$---- bd-- ba-- sqft3300 Don Mills Rd #703, Toronto, ON M2J4X7Off Market
Similar homes
- C$499,9902 bd1 ba-- sqft20 Fashion Roseway #105, Toronto, ON M2N 6B5For Sale
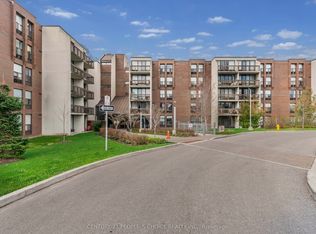 MLS ID #C13652282, CENTURY 21 PEOPLE`S CHOICE REALTY INC.. TRREB
 - C$440,0002 bd1 ba-- sqft38 Lee Centre Dr #712, Toronto, ON M1H 3J7For Sale
 MLS ID #E13659628, HOMELIFE/MIRACLE REALTY LTD. TRREB
 - C$472,0002 bd2 ba-- sqft38 Lee Centre Dr #3503, Toronto, ON M1H 3J7For Sale
 MLS ID #E13639790, ROYAL LEPAGE REAL ESTATE SERVICES LTD.. TRREB
 - C$439,0002 bd2 ba-- sqft330 Alton Towers Cir Penthouse 206, Toronto, ON M1V 5H3For Sale
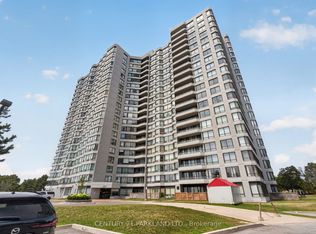 MLS ID #E13641854, CENTURY 21 PARKLAND LTD.. TRREB
 - C$476,0002 bd1 ba-- sqft1 Four Winds Dr #513, Toronto, ON M3J 2T1For SaleMLS ID #W13653778, SUTTON GROUP-ADMIRAL REALTY INC.. TRREB
- C$480,0002 bd1 ba-- sqftTSCC 1423, Toronto, ON M1S 5T1For SaleMLS ID #E13600804, HOMELIFE LANDMARK REALTY INC.. TRREB
- C$499,9992 bd2 ba-- sqft3220 Sheppard Ave E #309, Toronto, ON M1T 3K3For SaleMLS ID #E13463214, RE/MAX REAL ESTATE CENTRE INC.. TRREB
- C$469,0002 bd2 ba-- sqft38 Lee Centre Dr #2803, Toronto, ON M1H 3J7For SaleMLS ID #E13524732, RE/MAX REALTY SPECIALISTS INC.. TRREB
- C$579,9993 bd1 ba-- sqft100 Echo Point #1801, Toronto, ON M1W 2V2For SaleMLS ID #E13635410, HOMELIFE/RESPONSE REALTY INC.. TRREB
- C$439,9002 bd1 ba-- sqft1720 Eglinton Ave E #623, Toronto, ON M4A 2X8For SaleMLS ID #C13634852, ROYAL LEPAGE ESTATE REALTY. TRREB
- C$425,0002 bd1 ba-- sqft50 Town Centre Ct Unit 3011, Toronto, ON M1P 0A9For SaleMLS ID #E13582246, RE/MAX ATRIUM HOME REALTY. TRREB
- C$550,0002 bd1 ba-- sqft2015 Sheppard Ave E #2006, Toronto, ON M2J 0B3For SaleMLS ID #C13425058, LANDPOWER REAL ESTATE LTD.. TRREB
- C$465,0002 bd2 ba-- sqft3050 Ellesmere Rd #619, Toronto, ON M1E 5E6For SaleMLS ID #E13163308, CENTURY 21 INNOVATIVE REALTY INC.. TRREB
- C$524,8882 bd1 ba-- sqftNXT II, Toronto, ON M6S 5B5For SaleMLS ID #W13661668, SUTTON GROUP - SUMMIT REALTY INC.. TRREB
- C$468,0001 bd1 ba-- sqft503 Beecroft Rd #Lph08, Toronto, ON M2N 0A2For SaleMLS ID #C13223948, HOMELIFE/BAYVIEW REALTY INC.. TRREB
- C$505,0003 bd2 ba-- sqft3231 Eglinton Ave E #206B, Toronto, ON M1J 3N5For SaleMLS ID #E13592164, CENTURY 21 PERCY FULTON LTD.. TRREB
- C$565,0003 bd2 ba-- sqft68 Corporate Dr #3239, Toronto, ON M1H 3H3For SaleMLS ID #E13627650, HOMELIFE FRONTIER REALTY INC.. TRREB
- C$609,9002 bd1 ba-- sqft188 Doris Ave #802, Toronto, ON M2N 6Z5For SaleMLS ID #C13632780, ROYAL LEPAGE SIGNATURE REALTY. TRREB
- C$510,0002 bd2 ba-- sqft81 Townsgate Dr Unit 1103, Vaughan, ON L4J 8E6For SaleMLS ID #N13465612, SUTTON GROUP-ADMIRAL REALTY INC.. TRREB
- C$489,0003 bd2 ba-- sqft10 Martha Eaton Way #1013, Toronto, ON M6M 5B3For SaleMLS ID #W13628020, REALTY EXECUTIVES PRIORITY ONE LIMITED. TRREB
