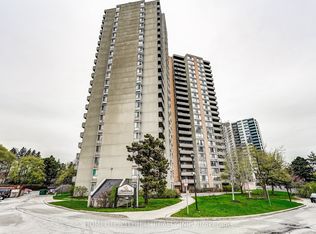
5 Reasons Why You Will Love This Condo: 1) Freshly Painted, Open Concept Layout Featuring 3 Bedrooms, 2 Bathrooms & One Parking Spot 2) Spacious Primary Bedroom Featuring Double Closets And A Private Two-Piece Ensuite 3) Great Opportunity For First Time Buyers, Investors & Those Looking To Downsize 4) Building Features: Outdoor Swimming Pool, Exercise Room, Meeting / Party Room, Tennis Court & Visitor Parking 5) Prime Location! Close To Humber River Hospital, Shopping, Schools, Parks, Highways, LRT & Weston Go Station!
For sale
C$489,000
10 Martha Eaton Way #1013, Toronto, ON M6M 5B3
3beds
2baths
Apartment
Built in ----
-- sqft lot
$-- Zestimate®
C$--/sqft
C$837/mo HOA
What's special
- 80 days
- 15
- 0
Zillow last checked:
Listing updated:
Listed by:
REALTY EXECUTIVES PRIORITY ONE LIMITED
Source: TRREB,MLS®#: W13628020 Originating MLS®#: Toronto Regional Real Estate Board
Originating MLS®#: Toronto Regional Real Estate BoardFacts & features
Interior
Bedrooms & bathrooms
- Bedrooms: 3
- Bathrooms: 2
Bedroom
- Level: Main
- Dimensions: 3.35 x 4.32
Bedroom 2
- Level: Main
- Dimensions: 3.2 x 3.23
Bedroom 3
- Level: Main
- Dimensions: 3.2 x 2.47
Dining room
- Level: Main
- Dimensions: 2.43 x 3.41
Kitchen
- Level: Main
- Dimensions: 3.38 x 2.31
Living room
- Level: Main
- Dimensions: 5.05 x 3.04
Heating
- Forced Air, Gas
Cooling
- Central Air
Appliances
- Laundry: In-Suite Laundry
Features
- None
- Basement: None
- Has fireplace: No
Interior area
- Living area range: 1000-1199 null
Video & virtual tour
Property
Parking
- Total spaces: 1
- Parking features: Garage
- Has garage: Yes
Features
- Exterior features: Open Balcony
Lot
- Features: Hospital, Library, Park, Public Transit, School
Details
- Parcel number: 114460135
Construction
Type & style
- Home type: Apartment
- Property subtype: Apartment
Materials
- Brick
Community & HOA
HOA
- Amenities included: Tennis Court, Visitor Parking, Exercise Room, Outdoor Pool, Party Room/Meeting Room
- Services included: Heat Included, Cable TV Included, Water Included, CAC Included
- HOA fee: C$837 monthly
- HOA name: YCC
Location
- Region: Toronto
Financial & listing details
- Annual tax amount: C$1,432
- Date on market: 8/1/2026
Price history
Price history is unavailable.
Public tax history
Tax history is unavailable.
Climate risks
Neighborhood: Brookhaven
Nearby schools
GreatSchools rating
No schools nearby
We couldn't find any schools near this home.
- C$489,0003 bd2 ba-- sqft10 Martha Eaton Way #1811, Toronto, ON M6M5B3For Sale

- C$500,0003 bd2 ba-- sqft10 Martha Eaton Way #1508, Toronto, ON M6M5B3For Sale
- C$389,0002 bd2 ba-- sqft10 Martha Eaton Way #1802, Toronto, ON M6M5B3For Sale

- C$549,0004 bd2 ba-- sqft10 Martha Eaton Way #1411, Toronto, ON M6M5B3For Sale

Similar homes
- C$489,0003 bd2 ba-- sqft10 Martha Eaton Way #1811, Toronto, ON M6M 5B3For SaleMLS ID #W13861064, SUTTON GROUP-ADMIRAL REALTY INC.. TRREB
- C$500,0003 bd2 ba-- sqftMaple Creek, Toronto, ON M6M 5B3For SaleMLS ID #W13736974, HOMELIFE/CITY HILL REALTY INC.. TRREB
- C$482,0002 bd2 ba-- sqft6 Humberline Dr #202, Toronto, ON M9W 6X8For Sale
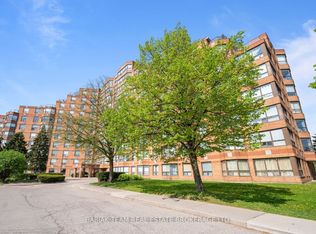 MLS ID #W14091114, BABIAK TEAM REAL ESTATE BROKERAGE LTD.. TRREB
 - C$448,0003 bd1 ba-- sqft80 Grandravine Dr #202, Toronto, ON M3J 1B2For Sale
 MLS ID #W13883830, SUTTON GROUP-ADMIRAL REALTY INC.. TRREB
