Welcome To This Beautifully Renovated Large Unit Offering 3 Spacious Bedrooms, And A Thoughtfully Designed Layout Perfect For Comfortable Living. The Inviting Maple Kitchen Features Granite Counters, With A Convenient Breakfast Bar, Ideal For Casual Dining And Entertaining. The large Living And Dining Rooms Are Filled With Natural Light From Expansive Windows, Showcasing Stunning Sunset Views And Providing Direct Access To A Walkout Balcony Perfect For Relaxing At The End Of The Day. The Generous Primary Bedroom Offers A Private 2-Piece Ensuite And His And Hers Closets. The Unit Also Offers Lots of Closets And A Large Laundry For Convenience. Residents Can Enjoy Premium Amenities Including An Outdoor Pool, Fully Equipped Gym, And Secure Parking For Added Convenience And Peace of Mind. Ideally Located Close To Major Highways, Restaurants, Grocery Stores, Public Transit And Schools. Commuting Is A Breeze With Easy Access To The New LRT, UP Express, And GO Station, And You're Just Minutes From Yorkdale Mall For World-Class Shopping And Dining.
For sale
C$520,000
10 Martha Eaton Way #1508, Toronto, ON M6M 5B3
3beds
2baths
Condominium
Built in ----
-- sqft lot
$-- Zestimate®
C$--/sqft
C$837/mo HOA
What's special
- 7 days
- 33
- 0
Zillow last checked:
Listing updated:
Listed by:
HOMELIFE/CITY HILL REALTY INC.
Source: TRREB,MLS®#: W13736974 Originating MLS®#: Toronto Regional Real Estate Board
Originating MLS®#: Toronto Regional Real Estate BoardFacts & features
Interior
Bedrooms & bathrooms
- Bedrooms: 3
- Bathrooms: 2
Primary bedroom
- Level: Flat
- Dimensions: 4.89 x 3.22
Bedroom 2
- Level: Flat
- Dimensions: 3.37 x 3.13
Bedroom 3
- Level: Flat
- Dimensions: 3.14 x 2.72
Dining room
- Level: Flat
- Dimensions: 3.55 x 3.34
Kitchen
- Level: Flat
- Dimensions: 3.64 x 2.43
Laundry
- Level: Flat
- Dimensions: 2.1 x 1.55
Living room
- Level: Flat
- Dimensions: 5.01 x 3.36
Heating
- Forced Air, Gas
Cooling
- Central Air
Appliances
- Laundry: Ensuite
Features
- Flooring: Carpet Free
- Basement: None
- Has fireplace: No
Interior area
- Living area range: 1000-1199 null
Property
Parking
- Total spaces: 1
- Parking features: Mutual
- Has garage: Yes
Features
- Exterior features: Open Balcony
Details
- Parcel number: 114460186
Construction
Type & style
- Home type: Condo
- Property subtype: Condominium
Materials
- Concrete
Community & HOA
HOA
- Services included: Heat Included, Water Included, Cable TV Included, CAC Included, Common Elements Included, Parking Included, Building Insurance Included
- HOA fee: C$837 monthly
- HOA name: YCC
Location
- Region: Toronto
Financial & listing details
- Annual tax amount: C$1,335
- Date on market: 9/2/2026
Price history
Price history is unavailable.
Public tax history
Tax history is unavailable.
Climate risks
Neighborhood: Brookhaven
Nearby schools
GreatSchools rating
No schools nearby
We couldn't find any schools near this home.
- C$499,9993 bd2 ba-- sqft10 Martha Eaton Way #1811, Toronto, ON M6M5B3For Sale
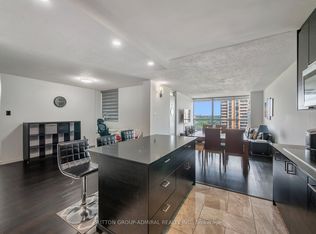
- C$489,0003 bd2 ba-- sqft10 Martha Eaton Way #1013, Toronto, ON M6M5B3For Sale

- C$378,0002 bd2 ba-- sqft10 Martha Eaton Way S #2107, Toronto, ON M6M5B3For Sale
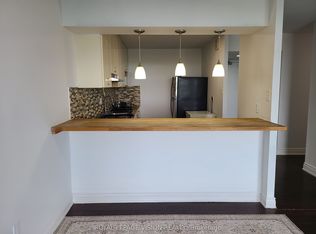
- C$499,9003 bd2 ba-- sqft10 Martha Eaton Way #803, Toronto, ON M6M5B3For Sale

Similar homes
- C$489,0003 bd2 ba-- sqft10 Martha Eaton Way #1013, Toronto, ON M6M 5B3For SaleMLS ID #W13628020, REALTY EXECUTIVES PRIORITY ONE LIMITED. TRREB
- C$500,0002 bd2 ba-- sqft10 Martha Eaton Way #1207, Toronto, ON M6M 5B3For Sale
 MLS ID #W13527598, Royal LePage Security Real Estate. TRREB
 - C$569,0003 bd2 ba-- sqft64 Sidney Belsey Cres #301, Toronto, ON M6M 5J4For Sale
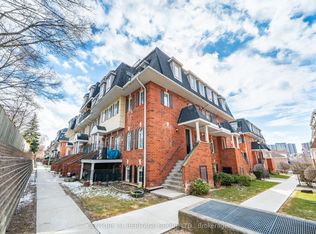 MLS ID #W12899774, CENTURY 21 HERITAGE GROUP LTD.. TRREB
 - C$529,9003 bd2 ba-- sqft1 Four Winds Dr #207, Toronto, ON M3J 2T1For Sale
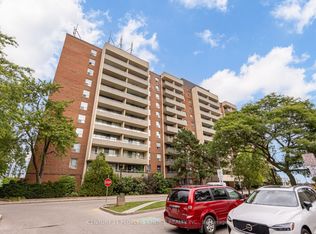 MLS ID #W13715214, CENTURY 21 PEOPLE`S CHOICE REALTY INC.. TRREB
