Welcome to your new home! This bright and spacious 2-bedroom stacked condo townhouse offers the perfect blend of comfort, convenience, and location. Just a short walk to Finch West Subway Station, York University, public transit, and a variety of middle and secondary schools, this home is ideal for families and investors alike. Enjoy stylish laminate flooring throughout the living room and bedrooms, a walk-out balcony for relaxing mornings, in-suite laundry for added convenience, and a modern kitchen with back splash. Nestled in a vibrant, family-friendly community, this home is close to all essential amenities and offers excellent rental potential.
For sale
C$499,000
37 Four Winds Dr #24, Toronto, ON M3J 1K7
2beds
2baths
Townhouse
Built in ----
-- sqft lot
$-- Zestimate®
C$--/sqft
C$376/mo HOA
What's special
- 106 days |
- 46 |
- 3 |
Zillow last checked:
Listing updated:
Listed by:
CENTURY 21 HERITAGE GROUP LTD.
Source: TRREB,MLS®#: W12995252 Originating MLS®#: Toronto Regional Real Estate Board
Originating MLS®#: Toronto Regional Real Estate BoardFacts & features
Interior
Bedrooms & bathrooms
- Bedrooms: 2
- Bathrooms: 2
Primary bedroom
- Description: Primary Bedroom
- Level: Upper
- Area: 9.62 Square Meters
- Area source: Other
- Dimensions: 3.70 x 2.60
Bedroom 2
- Description: Bedroom 2
- Level: Upper
- Area: 9.31 Square Meters
- Area source: Other
- Dimensions: 3.80 x 2.45
Dining room
- Description: Dining Room
- Level: Second
- Area: 13.02 Square Meters
- Area source: Other
- Dimensions: 4.20 x 3.10
Kitchen
- Description: Kitchen
- Level: Second
- Area: 7.65 Square Meters
- Area source: Other
- Dimensions: 4.05 x 1.89
Living room
- Description: Living Room
- Level: Second
- Area: 13.02 Square Meters
- Area source: Other
- Dimensions: 4.20 x 3.10
Heating
- Forced Air, Gas
Cooling
- Central Air
Appliances
- Laundry: Ensuite
Features
- Separate Heating Controls
- Basement: None
- Has fireplace: No
Interior area
- Living area range: 800-899 null
Property
Parking
- Total spaces: 1
- Parking features: Underground
- Has attached garage: Yes
Features
- Patio & porch: Porch
- Exterior features: Open Balcony
Lot
- Features: Hospital, Library, Park, Place Of Worship, School, Public Transit
- Topography: Flat
Details
- Parcel number: 127490024
Construction
Type & style
- Home type: Townhouse
- Property subtype: Townhouse
- Attached to another structure: Yes
Materials
- Brick Front
- Foundation: Concrete, Other
- Roof: Asphalt Shingle
Community & HOA
Community
- Security: Carbon Monoxide Detector(s), Smoke Detector(s)
HOA
- Services included: Common Elements Included, Building Insurance Included, Parking Included
- HOA fee: C$376 monthly
- HOA name: TSCC
Location
- Region: Toronto
Financial & listing details
- Annual tax amount: C$1,931
- Date on market: 4/14/2026
CENTURY 21 HERITAGE GROUP LTD.
CENTURY 21 HERITAGE GROUP LTD.
By pressing Contact Agent, you agree that the real estate professional identified above may call/text you about your search, which may involve use of automated means and pre-recorded/artificial voices. You don't need to consent as a condition of buying any property, goods, or services. Message/data rates may apply. You also agree to our Terms of Use. Zillow does not endorse any real estate professionals. We may share information about your recent and future site activity with your agent to help them understand what you're looking for in a home.
Price history
Price history is unavailable.
Public tax history
Tax history is unavailable.
Climate risks
Neighborhood: York University Heights
Nearby schools
GreatSchools rating
No schools nearby
We couldn't find any schools near this home.
- C$1,1001 bd1 ba-- sqft37 Four Winds Dr #3, Toronto, ON M3J1K7For Rent
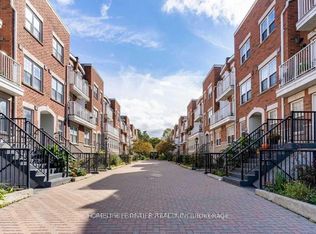
- C$2,5002 bd2 ba-- sqft37 Four Winds Dr UNIT 22, Toronto, ON M3J1K7For Sale

- C$--2 bd2 ba800 sqft37 Four Winds Dr, Toronto, ON M3J1K7Off Market
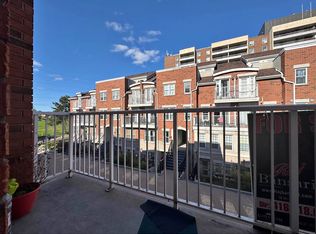
- C$375,0002 bd1 ba-- sqft31 Four Winds Dr W #1001, Toronto, ON M3J1K9For Sale

- C$--2 bd1 ba950 sqft31 Four Winds Dr #712, Toronto, ON M3J1K9Off Market
- C$444,4442 bd1 ba-- sqft31 Four Winds Dr W #901, Toronto, ON M3J1K9For Sale
- C$--2 bd1 ba950 sqft31 Four Winds Dr #708, Toronto, ON M3J1K9Off Market
- C$--2 bd1 ba950 sqft25 Four Winds Dr #906, Toronto, ON M3J1K8Off Market
Similar homes
- C$599,9004 bd2 ba-- sqft21 Four Winds Dr #11, Toronto, ON M3J 1K7For Sale
 MLS ID #W13074774, SUTTON GROUP-ADMIRAL REALTY INC.. TRREB
 - C$499,0003 bd2 ba-- sqft3049 Finch Ave W #1003, Toronto, ON M9M 0A5For Sale
 MLS ID #W13600316, PROPERTY XCHANGE REALTY POINT. TRREB
 - C$492,0005 bd2 ba-- sqft10 Eddystone Ave #108, Toronto, ON M3N 2T2For Sale
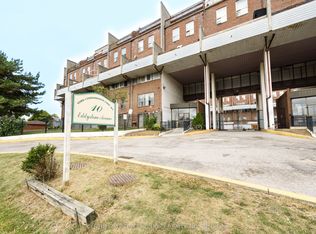 MLS ID #W13422980, CENTURY 21 PEOPLE`S CHOICE REALTY INC.. TRREB
 - C$489,0004 bd2 ba-- sqft10 Eddystone Ave N #106, Toronto, ON M3N 2T2For Sale
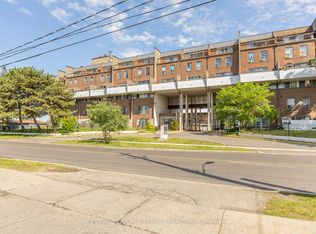 MLS ID #W13456508, CENTURY 21 PEOPLE`S CHOICE REALTY INC.. TRREB
 - C$545,0003 bd2 ba-- sqft19 Four Winds Dr #204, Toronto, ON M3J 2S9For SaleMLS ID #W13206018, RE/MAX PROFESSIONALS INC.. TRREB
- C$485,0002 bd1 ba-- sqft3035 Finch Ave W #2012, Toronto, ON M9M 0A3For SaleMLS ID #W13517832, SOTHEBY'S INTERNATIONAL REALTY CANADA. TRREB
- C$489,0002 bd2 ba-- sqft2825 Islington Ave #814, Toronto, ON M9L 2K1For SaleMLS ID #W13592594, CENTURY 21 PEOPLE`S CHOICE REALTY INC.. TRREB
- C$525,0003 bd2 ba-- sqft3047 Finch Ave W #2066, Toronto, ON M9M 0A5For SaleMLS ID #W13571060, REAL BROKER ONTARIO LTD.. TRREB
- C$449,0002 bd1 ba-- sqft3047 Finch Ave W #2057, Toronto, ON M9M 0A5For SaleMLS ID #W13517958, COLDWELL BANKER THE REAL ESTATE CENTRE. TRREB
- C$549,0002 bd1 ba-- sqft3041 Finch Ave W #2054, Toronto, ON M9M 0A4For SaleMLS ID #W13241378, GLOBAL BRICKS EXECUTIVE HOMES REALTY. TRREB
- C$588,7003 bd3 ba-- sqft760 Lawrence Ave W #167, Toronto, ON M6A 3E7For SaleMLS ID #W13592272, SUTTON GROUP OLD MILL REALTY INC.. TRREB
- C$525,0002 bd2 ba-- sqft10 Martha Eaton Way #1207, Toronto, ON M6M 5B3For SaleMLS ID #W13527598, Royal LePage Security Real Estate. TRREB
- C$699,9903 bd2 ba-- sqft2205 Weston Rd #45, Toronto, ON M9N 4A1For SaleMLS ID #W13611350, SUTTON GROUP-ADMIRAL REALTY INC.. TRREB
- C$499,0003 bd2 ba-- sqft10 Martha Eaton Way #1013, Toronto, ON M6M 5B3For SaleMLS ID #W13067086, REALTY EXECUTIVES PRIORITY ONE LIMITED. TRREB
- C$509,9902 bd1 ba-- sqft20 Fashion Roseway #105, Toronto, ON M2N 6B5For SaleMLS ID #C13045700, CENTURY 21 PEOPLE`S CHOICE REALTY INC.. TRREB
- C$499,8882 bd1 ba-- sqft1600 Keele St #913, Toronto, ON M6N 5J1For SaleMLS ID #W13240578, ROYAL LEPAGE PREMIUM ONE REALTY. TRREB
- C$499,9003 bd2 ba-- sqft1795 Markham Rd #106, Toronto, ON M1B 2Z7For SaleMLS ID #E13217890, RE/MAX REALTRON REALTY INC.. TRREB
- C$569,0003 bd2 ba-- sqft64 Sidney Belsey Cres #301, Toronto, ON M6M 5J4For SaleMLS ID #W12899774, CENTURY 21 HERITAGE GROUP LTD.. TRREB
- C$567,9003 bd2 ba-- sqft100 Canyon Ave #404, Toronto, ON M3H 5T9For SaleMLS ID #C13503228, SUTTON GROUP-ADMIRAL REALTY INC.. TRREB
- C$499,0003 bd2 ba-- sqft45 Silver Springs Blvd #209, Toronto, ON M1V 1R2For SaleMLS ID #E13574030, CENTURY 21 PROPERTY ZONE REALTY INC.. TRREB
